$2,025-$3,045/mo

(10)

Savannah at Waterford Village

500 Savannah Drive, Grand Rapids, MI, 49534

1-3 beds 1-2 baths 905-1,617 sqft

All about this rental

Quick overview

Type:
Apartment
Floors:
1
Neighborhood:
Central Walker
ZIP code:
49534
Built:
2025
Status:
Active
Apartments in the community:
246
Buildings in the community:
39
Last checked:
1 hour ago

Find your perfect layout

Rent specials

Your New Home Awaits - Come Tour Today! - Limited Availability
Individual floor plans may have different offerings. Check the details or reach out to the property for more information.

Perks of living here

Convenience

Daily life is easier with In-Home Laundry Room, Full-Sized In-unit Washer & Dryer, Attached Two-Car Garage with Driveway, Online Resident Portal, and 24-Hour Emergency Maintenance Service.

Temperature

Stay comfortable year-round with Central Air Conditioning & Heating, High Efficiency Heat Pumps, and Energy Star Certified Insulation.

Security

Enjoy enhanced safety with SALTO Keyless Fob Access System and a Google Nest Doorbell for added security at your private entry.

Pets

Your pets will love the Bark Park and pet-friendly community.

Lifestyle

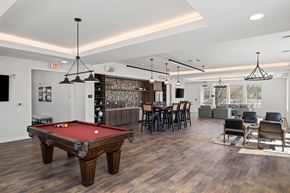
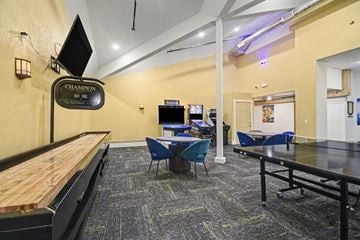
Relax and socialize at The Lodge, Resident Lounge, Game/Entertainment Center, and BBQ Pavilion, or enjoy planned social activities and the Private Residence Club.

Fitness

Stay active with the 24-Hour State-of-the-Art Fitness Studio and The New Lincoln Lawns Country Club Putting Green.

Outdoors

Take in the outdoors with Extensive Walking Paths, Pondside Outdoor Veranda with Fire Pits, Zen and Rock Garden, and Wooded/Nature Views.

Design

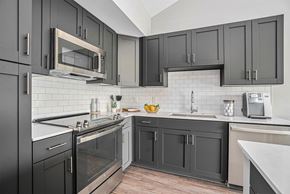
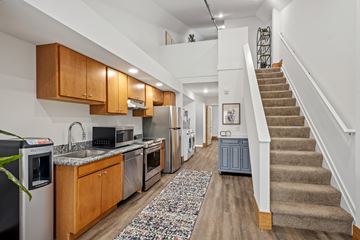
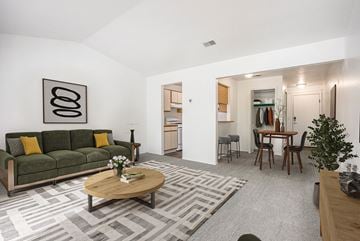
Stylish features include Quartz Countertops, Vaulted Ceilings, Hardwood-Inspired Luxury Vinyl Tile Floors, and Modern Wood Cabinets with Soft Close.

Standout

Unique amenities include the Stars & Stripes Military Rewards Program, Biophilic Design, and Various Floor Plans with Water View Options.

Shared spaces & benefits

  • 5,500+ SqFt Private Residence Club
  • 24-Hour State-of-the-Art Fitness Studio
  • Resident Lounge with Catering Kitchen, Game/Entertainment Center
  • Tech Lounge and Work Areas
  • The Lodge
  • Pondside Outdoor Veranda with Fire Pits, BBQ Grills and Alfresco Seating
  • Bark Park
  • The Overlook
  • BBQ Pavilion
  • Zen and Rock Garden
  • Seating Grove
  • The New Lincoln Lawns Country Club Putting Green
  • LITTLE TIKES® Playground and Swing Set
  • Extensive Walking Paths with Gazebos and Trail Seating
  • Guest Parking
  • Extensive Landscaping
  • Award-Winning, On-Site Professional Management
  • 24-Hour Emergency Maintenance Service
  • Pet Friendly
  • Planned Social Activities for Residents
  • Smoke-Free Community
  • Professional Landscaping & Community Snow Removal
  • Close Proximity to Shopping, Dining, & Parks
  • Easy Access to Downtown Grand Rapids, MI
  • Preferred Employer Program
  • Stars & Stripes Military Rewards Program
  • Renters Insurance Program
  • Common Area Wi-Fi Access
  • Online Resident Portal
  • Various Lease Term Options
  • Single Story Only
  • Biophilic Design with Extensive Walking Paths

In-house comforts

  • Single-Story Residences
  • Attached Two-Car Garage with Two-Car Driveway (4 Total Spaces)
  • Private Entry
  • Private Walk-Out Patio
  • Energy Star Certified with R19 Walls / R49 Ceiling Insulation
  • High Efficiency JELD-WEN Oversized Casement Windows
  • High Efficiency Heat Pumps
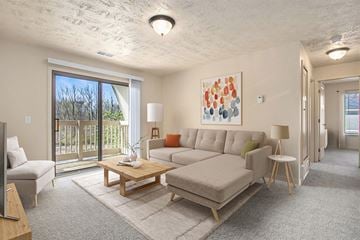
  • 9 Foot Ceilings with Vaulted Ceilings in Living Room and Kitchen
  • Modern Wood Cabinets with Soft Close
  • Quartz Countertops
  • Stainless Steel Appliances
  • Kitchen Tile Backsplash
  • Fixed Kitchen-Islands with Breakfast Bar
  • SALTO Keyless Fob Access System
  • LED Lighting Package Throughout Homes
  • USB Outlets
  • In-Home Laundry Room
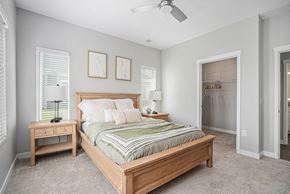
  • Custom SpaceTrac® Closet
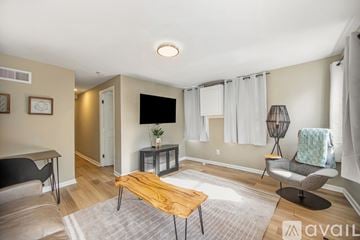
  • Hardwood-Inspired Luxury Vinyl Tile Floors
  • Designer Carpet in Bedrooms
  • Ceiling Fans in Bedrooms
  • Soaking Tubs or Glass-enclosed Frameless Shower with Porcelain Tile Surroundings
  • Double Vanity Sinks in Primary Bath
  • Internally Lit LED Mirror in Bathroom
  • Symmons Plumbing Fixtures
  • Linen Storage
  • Various Floor Plans with 1, 2, or 3 Bedrooms
  • Open Concept Kitchen
  • Gray Shaker Kitchen Cabinetry
  • Eat-in Kitchens with Central Island
  • Gooseneck Kitchen Faucet with Pull Down Sprayer
  • Recessed Lighting
  • Side-By-Side Refrigerator with Water & Ice Dispenser
  • Ample Storage Space
  • White Shaker Bathroom Cabinets
  • Digital Thermostat
  • High-Speed Internet Access & Cable Ready
  • Central Air Conditioning & Heating
  • Individual Water Heater
  • Wooded/Nature Views*
  • Full-Sized In-unit Washer & Dryer
  • Water View Available
  • Google Nest Doorbell
* Only available in select apartments

See what makes this place special

Ready to see it in person?

Fees & policies

General fees

Application fees:
$50
There may be additional unit-specific fees.

Pet policy - Cats allowed

One-time pet fees:
$400
Monthly pet rent:
$50
Pet limit 2 allowed. Monthly cat rent $50/month per cat. $400 one-time pet fee per home, not per pet.

Pet policy - Dogs allowed

One-time pet fees:
$400
Monthly pet rent:
$50
Pet limit 2 allowed. Breed restrictions apply. Monthly dog rent $50/month per dog. $400 one-time pet fee per home, not per pet.

Pet policy

We’re pet friendly! We allow 2 pets per home. Monthly Pet Rent: $50 per pet Pet Fee: $400 per household We do not have a weight limit! Please keep in mind that breed restrictions do apply. Breed restrictions include but not limited to: American Pit Bull Terrier, Bull Terrier, Staffordshire Terrier, American Staffordshire, Rottweiler, German Shepherd, Siberian Husky, Alaskan Malamute, Doberman, Chow, Great Dane, St. Bernard, Akita, Presa Canario, Wolf hybrids & any mixtures of these breeds.
The fees are estimates and actual amounts may vary. Pricing and availability are subject to change. For details, .

Contact info

Village Green Companies
Property listed in the Yardi Rental ILS Network (RentCafe.com & Point2Homes.com).

Get to know the area

Know your way around

38
Car-dependent
Walk Score®
N/A
No data
Transit Score®
46
Somewhat bikeable
Bike Score®
The area around 500 Savannah Drive, Grand Rapids, MI, 49534 is mostly car dependent. Limited services and amenities are within walking distance, so a car is needed for most errands. 500 Savannah Drive, Grand Rapids, MI, 49534 is in a somewhat bikeable area, with minimal cycling infrastructure available for use. 
Walkability data provided by Walk Score®

Plan your commute

  • Walker's city center
    4 min
    8 min
    32 min
    15 min
Commute times provided by Walk Score® Travel Time.

See what’s nearby

Kidz Clubhouse
Childcare • 7.17 mi
NR
Kiddie Academy of Wyoming
Childcare • 7.70 mi
NR
Little Mitten Child Care
Childcare • 8.30 mi
NR
Hudsonville Early Childhood Center
Childcare • 9.17 mi
NR
Zinser Elementary School
Public • PK, K-5 • 430 students • 1.14 mi
5/10
Shawmut Hills School
Public • PK, K-8 • 261 students • 1.24 mi
3/10
CA Frost Environmental Science Academy Elementary
Public • PK, K-5 • 448 students • 1.35 mi
4/10
Grandville Cummings Elementary School
Public • PK, K-6 • 474 students • 1.40 mi
8/10
Holy Spirit School
Private • PK-8 • 308 students • 1.57 mi
NR
West Michigan Academy Of Environmental Science
Charter • PK, K-12 • 728 students • 1.62 mi
6/10
West Side Christian School
Private • PK-8 • 473 students • 1.75 mi
NR
St Anthony Of Padua Elementary School
Private • PK-8 • 285 students • 1.86 mi
NR
Zinser Elementary School
Public • PK, K-5 • 430 students • 1.14 mi
5/10
Shawmut Hills School
Public • PK, K-8 • 261 students • 1.24 mi
3/10
CA Frost Environmental Science Academy Elementary
Public • PK, K-5 • 448 students • 1.35 mi
4/10
Grand Rapids Adventist Academy
Private • K-12 • 144 students • 1.39 mi
NR
Grandville Cummings Elementary School
Public • PK, K-6 • 474 students • 1.40 mi
8/10
Blandford Nature Center
Public • 6 • 60 students • 1.55 mi
7/10
Holy Spirit School
Private • PK-8 • 308 students • 1.57 mi
NR
Kent Education Center--Oakleigh
Public • K-8 • 32 students • 1.62 mi
NR
Shawmut Hills School
Public • PK, K-8 • 261 students • 1.24 mi
3/10
Grand Rapids Adventist Academy
Private • K-12 • 144 students • 1.39 mi
NR
Blandford Nature Center
Public • 6 • 60 students • 1.55 mi
7/10
Holy Spirit School
Private • PK-8 • 308 students • 1.57 mi
NR
Kent Education Center--Oakleigh
Public • K-8 • 32 students • 1.62 mi
NR
West Michigan Academy Of Environmental Science
Charter • PK, K-12 • 728 students • 1.62 mi
6/10
West Side Christian School
Private • PK-8 • 473 students • 1.75 mi
NR
St Anthony Of Padua Elementary School
Private • PK-8 • 285 students • 1.86 mi
NR
Grand Rapids Adventist Academy
Private • K-12 • 144 students • 1.39 mi
NR
West Michigan Academy Of Environmental Science
Charter • PK, K-12 • 728 students • 1.62 mi
6/10
Union High Transition
Public • 9-12 • 59 students • 2.06 mi
NR
Union High School
Public • 9-12 • 922 students • 2.06 mi
5/10
Union Community School
Public • 9-12 • 102 students • 2.06 mi
2/10
CA Frost Environmental Science Academy
Public • 6-12 • 357 students • 2.08 mi
5/10
Covenant Christian High School
Private • 9-12 • 390 students • 2.67 mi
NR
West Catholic High School
Private • 9-12 • 473 students • 2.68 mi
NR
GVSU Innovation Design Center
College • 3.64 mi
NR
Grand Valley State University - Pew Campus
College • 3.76 mi
NR
John G Russell Leadership Building
College • 3.80 mi
NR
Grand Valley State University Pew Campus
College • 3.84 mi
NR
MSU Biomedical Research Center
College • 4.15 mi
NR
Secchia Center, MSU
College • 4.16 mi
NR
45 Ottawa
College • 4.21 mi
NR
Kendall College of Art and Design
College • 4.33 mi
NR
Lake Michigan at Sunset Hills (EB)
Bus
0.19 mi
Lake Michigan at Lincoln Lawns (WB)
Bus
0.21 mi
Lake Michigan across from Bayberry (EB)
Bus
0.22 mi
Lake Michigan at Bayberry Apartments
Bus
0.24 mi
Lake Michigan at Manzana (EB)
Bus
0.45 mi
Lake Michigan at Hampton Lane (WB)
Bus
0.48 mi
Lake Michigan at Kinney (EB)
Bus
0.68 mi
Lake Michigan at Kinney (WB)
Bus
0.69 mi
Riverview Airport
Airport
3.70 mi
Mitch Veenstra Airport
Airport
9.48 mi
Lake Michigan at Sunset Hills (EB)
Bus
0.19 mi
Lake Michigan at Lincoln Lawns (WB)
Bus
0.21 mi
Lake Michigan across from Bayberry (EB)
Bus
0.22 mi
Lake Michigan at Bayberry Apartments
Bus
0.24 mi
Lake Michigan at Manzana (EB)
Bus
0.45 mi
Lake Michigan at Hampton Lane (WB)
Bus
0.48 mi
Lake Michigan at Kinney (EB)
Bus
0.68 mi
Lake Michigan at Kinney (WB)
Bus
0.69 mi
Vernon J. Ehlers Amtrak Station
Train
4.29 mi
Grand Rapids
Train
4.29 mi
Wendy's
Food
0.56 mi
The Ice Cream Garage
Food
0.69 mi
Wilderness Expressions
Restaurant
0.70 mi
Hungry Howie's
Food
0.74 mi
Lake Michigan Sports Bar
Restaurant
0.75 mi
Boardwalk Subs
Restaurant
0.84 mi
Asian Kitchen
Restaurant
0.85 mi
Peppino's Pizza
Restaurant
0.87 mi
River City Saloon
Drinks
2.94 mi
Putt Putt's Bar & Grille
Drinks
2.94 mi
Play Station Pub
Drinks
2.95 mi
Joey's Tavern
Drinks
2.99 mi
The Holiday
Drinks
3.31 mi
Monarch's Club
Drinks
3.34 mi
Kuzzin's Lounge
Drinks
3.45 mi
Turnstiles Bar
Drinks
3.45 mi
Wendy's
Food
0.56 mi
The Ice Cream Garage
Food
0.69 mi
Hungry Howie's
Food
0.74 mi
Double Dip Depot
Food
0.95 mi
Taco Bell
Food
0.96 mi
McDonald's
Food
1.06 mi
Subway
Food
1.08 mi
Little Caesars
Food
1.08 mi
Wilderness Expressions
Restaurant
0.70 mi
Lake Michigan Sports Bar
Restaurant
0.75 mi
Boardwalk Subs
Restaurant
0.84 mi
Asian Kitchen
Restaurant
0.85 mi
Peppino's Pizza
Restaurant
0.87 mi
Walker Roadhouse
Restaurant
0.93 mi
Shots
Restaurant
0.99 mi
China Chef Chinese
Restaurant
1.09 mi
Benefit Twice
Shopping
0.51 mi
T-Mobile
Shopping
0.54 mi
Field's Fabrics
Shopping
0.64 mi
Archie's Party Store
Shopping
0.66 mi
Hallmark
Shopping
0.69 mi
Dollar General
Shopping
0.72 mi
Boost Mobile
Shopping
0.73 mi
GVSU Surplus Store
Shopping
0.73 mi
Speedway
Grocery store
0.86 mi
Family Fare
Grocery store
0.89 mi
J&H Family Stores
Grocery store
1.13 mi
Sobie Meats
Grocery store
1.16 mi
Next Door Food Store
Grocery store
1.19 mi
ALDI
Grocery store
1.21 mi
Meijer
Grocery store
1.31 mi
Petro & Pantry
Grocery store
1.78 mi
Benefit Twice
Shopping
0.51 mi
T-Mobile
Shopping
0.54 mi
Field's Fabrics
Shopping
0.64 mi
Archie's Party Store
Shopping
0.66 mi
Hallmark
Shopping
0.69 mi
Dollar General
Shopping
0.72 mi
Boost Mobile
Shopping
0.73 mi
GVSU Surplus Store
Shopping
0.73 mi
Standale Baptist Church
Place of worship
0.34 mi
Lincoln Lawns Motel
Hotel
0.34 mi
RE/MAX
Other
0.47 mi
Standale Family Physicians
Healthcare
0.50 mi
Jude's Barbershop
Personal care
0.53 mi
Huntington Bank
Public service
0.53 mi
Grace Life Bible Church
Place of worship
0.56 mi
Lashes By Rain
Personal care
0.58 mi
Performance Plus
Automotive
0.69 mi
Clear Image Auto Glass
Automotive
0.84 mi
Riverbend Body Shop
Automotive
0.85 mi
Speedway
Automotive
0.86 mi
Muffler Man
Automotive
0.89 mi
Family Fare Quick Stop
Automotive
0.90 mi
Pennzoil 10 Minute Oil Change
Automotive
0.94 mi
Mister Car Wash
Automotive
1.00 mi
Standale Family Physicians
Healthcare
0.50 mi
Standale Dental
Healthcare
0.58 mi
Walgreens
Healthcare
1.13 mi
Lake Michigan Dental
Healthcare
1.65 mi
Oral & Maxillofacial Surgery Associates of Western Michigan
Healthcare
1.67 mi
Rite Aid
Healthcare
1.75 mi
Donald M Konen DDS
Healthcare
1.81 mi
Life-Centered Dentistry
Healthcare
1.96 mi
Lincoln Lawns Motel
Hotel
0.34 mi
Quality Inn
Hotel
3.52 mi
The Blue Jay Hotel & Events
Hotel
3.55 mi
Baymont Grand Rapids N/Walker
Hotel
3.57 mi
Holiday Inn Grand Rapids Downtown
Hotel
3.87 mi
JW Marriott Grand Rapids
Hotel
4.04 mi
Amway Grand Plaza
Hotel
4.09 mi
Courtyard Grand Rapids Downtown
Hotel
4.10 mi
RE/MAX
Other
0.47 mi
Small Business Bookkeepers
Other
0.82 mi
State Farm
Other
0.85 mi
DeBartolo Realty
Other
1.10 mi
Horizon Business Strategies
Other
2.90 mi
Dero
Other
3.84 mi
Dero
Other
3.87 mi
SARIS
Other
4.01 mi
Jude's Barbershop
Personal care
0.53 mi
Lashes By Rain
Personal care
0.58 mi
Benji Salon and Spa
Personal care
0.61 mi
Studio Nails
Personal care
1.01 mi
The Man Cave
Personal care
1.03 mi
Amy Nails & Spa
Personal care
1.08 mi
Stadium Hair Studio
Personal care
1.29 mi
Secret Nail
Personal care
1.29 mi
Standale Animal Hospital
Pet care
0.64 mi
Chow Hound Pet Supplies
Pet care
1.29 mi
Covell Dog Park
Pet care
1.89 mi
Humane Society of West Michigan
Pet care
3.53 mi
Downtown Westside Dog Park
Pet care
3.71 mi
Pet Veterinary Clinic
Pet care
4.13 mi
The Paw Place
Pet care
4.34 mi
Heaven at Home
Pet care
4.36 mi
Standale Baptist Church
Place of worship
0.34 mi
Grace Life Bible Church
Place of worship
0.56 mi
River of Life Ministries
Place of worship
0.83 mi
Standale Reformed Church
Place of worship
0.95 mi
Mt. Olive Lutheran Church
Place of worship
1.09 mi
St. Paul's Anglican Church
Place of worship
1.09 mi
Westview Christian Reformed Church
Place of worship
1.14 mi
Gospel Light Baptist Church
Place of worship
1.26 mi
Huntington Bank
Public service
0.53 mi
Walker Fire Station #2
Public service
0.78 mi
Lake Michigan Credit Union
Public service
0.90 mi
Chase
Public service
0.94 mi
Flagstar Bank
Public service
1.05 mi
Consumers Credit Union
Public service
1.17 mi
AAC Credit Union
Public service
1.26 mi
Fifth Third Bank
Public service
1.32 mi
Planet Fitness
Sports
0.77 mi
Family Fitness
Sports
1.03 mi
Walker Ice and Fitness Center
Sports
2.39 mi
KDL Walker Branch
Entertainment
2.57 mi
Soccer Field #1
Sports
2.65 mi
Soccer Field #2
Sports
2.76 mi
WFUR 1570AM / 92.9FM
Entertainment
3.06 mi
West Leonard Library
Entertainment
3.13 mi
KDL Walker Branch
Entertainment
2.57 mi
WFUR 1570AM / 92.9FM
Entertainment
3.06 mi
West Leonard Library
Entertainment
3.13 mi
West Side Library
Entertainment
3.41 mi
Muse GR
Entertainment
3.47 mi
VFW Post 830
Entertainment
3.65 mi
Gerald R. Ford Presidential Museum
Entertainment
3.86 mi
Grand Rapids Public Museum
Entertainment
3.93 mi
Planet Fitness
Sports
0.77 mi
Family Fitness
Sports
1.03 mi
Walker Ice and Fitness Center
Sports
2.39 mi
Soccer Field #1
Sports
2.65 mi
Soccer Field #2
Sports
2.76 mi
Las Canchas
Sports
3.62 mi
YMCA
Sports
3.71 mi
Planet Fitness
Sports
4.02 mi

Average utility cost in Michigan

In Michigan, renters typically spend around $377 per month on utilities, with costs ranging from $26 for water to $114 for electricity, depending on factors like home size, season, and usage.

Electricity grafic icon
Electricity
$114
Gas grafic icon
Gas
$95
Water grafic icon
Water
$26
Sewer grafic icon
Sewer
$43
Cable grafic icon
Cable
$64
Internet grafic icon
Internet
$35

Community reviews

How are these reviews collected?
4.4 (10 reviews)

Reviews summary

Waterford Village in Walker, Michigan, receives generally positive feedback for its location and amenities, appealing to families, young professionals, and remote workers alike. The property's proximity to shopping, dining, and quick highway access is frequently praised, as are the attached garages that prove advantageous during winter months. Residents appreciate the community's friendly atmosphere and the prompt, professional management and maintenance services. The single-story units with private entries and high-end appliances, including pre-installed doorbell cameras and keyless entry systems, contribute to a sense of security and convenience. However, some residents have noted ongoing construction and heavy traffic noises, which may affect the living experience, especially in the mornings. The design choices of the units, such as the absence of lights in specific areas and HVAC outlets in bathrooms, have also been remarked upon by some. Despite these concerns, reviews highlight the community's emphasis on luxury and comfort, with features like a state-of-the-art fitness studio, extensive landscaping, and exclusive amenities such as a residence club and BBQ pavilion. The apartments are particularly suited for those seeking a blend of modern living with community-focused amenities.
This summary was generated by AI, based on insights from user-submitted reviews. Point2Homes is not responsible for the original content of the reviews. Please read full reviews for more detailed insights.

FAQs about Savannah at Waterford Village

When was this property’s information last updated?

The details for Savannah at Waterford Village were last updated 1 hour ago.

What floor plans are available?

Savannah at Waterford Village offers the following floor plan options: one-bedroom, two-bedroom, three-plus-bedroom.

Is Savannah at Waterford Village pet-friendly?

Yes, pets are welcome at Savannah at Waterford Village.
Here are the details:
  • Pet policy - Cats allowed
    Pet limit 2 allowed. Monthly cat rent $50/month per cat. $400 one-time pet fee per home, not per pet.
  • Pet policy - Dogs allowed
    Pet limit 2 allowed. Breed restrictions apply. Monthly dog rent $50/month per dog. $400 one-time pet fee per home, not per pet.
We’re pet friendly! We allow 2 pets per home. Monthly Pet Rent: $50 per pet Pet Fee: $400 per household We do not have a weight limit! Please keep in mind that breed restrictions do apply. Breed restrictions include but not limited to: American Pit Bull Terrier, Bull Terrier, Staffordshire Terrier, American Staffordshire, Rottweiler, German Shepherd, Siberian Husky, Alaskan Malamute, Doberman, Chow, Great Dane, St. Bernard, Akita, Presa Canario, Wolf hybrids & any mixtures of these breeds.

What neighborhood is this property in?

500 Savannah Drive, Grand Rapids, MI, 49534 is in Central Walker.

What are popular apartment communities in Central Walker?

How far is Savannah at Waterford Village from the city center?

Savannah at Waterford Village is approximately 4 minutes away by car from the city center.

What's the best way to get around the area?

The area around 500 Savannah Drive, Grand Rapids, MI, 49534 is mostly car dependent. Limited services and amenities are within walking distance, so a car is needed for most errands. 500 Savannah Drive, Grand Rapids, MI, 49534 is in a somewhat bikeable area, with minimal cycling infrastructure available for use. 

What childcare centers are close by?

Nearby childcare centers include Kidz Clubhouse, Kiddie Academy of Wyoming, Little Mitten Child Care.

What schools are close by?

Nearby schools include Zinser Elementary School, Shawmut Hills School, CA Frost Environmental Science Academy Elementary.

What colleges are close by?

Nearby colleges include GVSU Innovation Design Center, Grand Valley State University - Pew Campus, John G Russell Leadership Building.

What are the price ranges for the units in this building?

Prices in Savannah at Waterford Village are at:
  • $2,025-$2,125 for one-bedroom units
  • $2,520-$2,620 for two-bedroom units
  • $3,045 for three-plus-bedroom units

How does this rent compare with rents in Walker?

Rent in Walker averages at $1,470, compared to prices of $2,025-$3,045 /mo at Savannah at Waterford Village.

Are there any other apartments around for the same amount?

Are there any specials for this property?

Yes, Savannah at Waterford Village is currently offering the following special(s): Your New Home Awaits - Come Tour Today! - Limited Availability.

Does the rent at Savannah at Waterford Village include utilities?

No, utilities are not included in the rent at Savannah at Waterford Village. Tenants are typically responsible for all utilities.

Can I tour Savannah at Waterford Village?

Yes, you can schedule a tour by using the options available on this page. Business hours are as follows:
Monday: 9:00 AM - 6:00 PM
Tuesday: 9:00 AM - 6:00 PM
Wednesday: 9:00 AM - 6:00 PM
Thursday: 9:00 AM - 7:00 PM
Friday: 9:00 AM - 6:00 PM
Saturday: 9:00 AM - 5:00 PM

Are there any reviews or ratings related to Savannah at Waterford Village or its management company?

Yes, you’ll find reviews for Savannah at Waterford Village above—see what past and current residents have to say about living here.

Cast a wider net