
$2,466-$2,995/mo
Carlson Woods Townhomes
103 Village of Pine Court, Baltimore, MD, 21244
3 beds
3 baths
1,960 sqft
Rent specials
Rent specials available at Carlson Woods Townhomes. Special offers are valid for individual floor plans. For more details, please check each floor plan or contact the property directly.
All about this rental
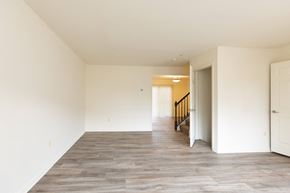
Welcome home to Carlson Woods! Located in beautiful Milford Mill, our townhomes are a residential oasis with easy access to local shops & top schools. Each three-bedroom residence has a layout spanning across three levels, which gives you the perfect balance of space, privacy, and functionality in your home. The list of amenities includes luxury vinyl plank flooring in select homes, a full-size washer & dryer, and a huge eat-in kitchen with a large pantry. The private swimming pool membership gives you exclusive access to a refreshing retreat, perfect for relaxation and recreation. Plus, you will enjoy convenient extras, such as off-street parking spaces and package receiving services.
Our townhomes in Windsor Mill put everything you need at your doorstep. Thanks to our convenient address off Carlson Lane, schools such as Winfield Elementary are within walking distance and residents benefit from easy access to Liberty Road and I-695. We are close to Rockdale Park and Villa Nova Park—two great places to stroll with your dog. AMC Security Square 8 and The Woodlands Golf Course are just a 10-minute drive away. And for even more convenience, ALDI, Food Lion, and The Home Depot are within 5 minutes. Give us a call to make one of these Windsor Mill townhomes your new home!
When you make these 3-bedroom townhomes in Milford Mill your home, you become part of a community where everything you need is at your fingertips. Discover spacious layouts, inviting amenity spaces, and easy access to major attractions in our neighborhood—shops, schools, parks, and many eateries are just minutes away. Your pets are also welcome to join you at Carlson Woods. Call us to learn more.
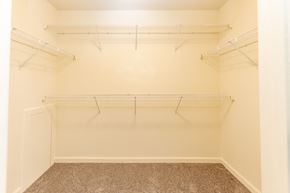
Choose from our Milford Mill Spacious Townhomes With up to 1,960 square feet of space, you’ll have plenty of room to tailor your home to your lifestyle. Our floor plans span across three levels and most of them have been remodeled to feature a modern look and practical amenities from top to bottom. The kitchens have large pantries and sleek appliances, including a dishwasher, refrigerator, and gas range. The bedrooms are large in size and come with ample walk-in closets, so you can keep the place clutter-free. Plus, there are full-size washer & dryer sets in each unit, as well as central AC and cable connections. Another perk of living in our townhomes in Milford Mill is the proximity to various stores and employers. You'll find eclectic dining options just a stone's throw away, including places like IHOP, Crafty Crab, Pizza Boli’s, and Tashes Ankh Caribbean Restaurant. The Northwest Hospital is right in our vicinity, and Winfield Elementary School is within a 5-minute stroll. Plus, whether you need to grab groceries from ALDI or shop for household items at The Home Depot, it's all conveniently nearby. Visit our three-level, Milford Mill townhomes and get a closer look.
When you make these 3-bedroom townhomes in Milford Mill your home, you become part of a community where everything you need is at your fingertips. Discover spacious layouts, inviting amenity spaces, and easy access to major attractions in our neighborhood—shops, schools, parks, and many eateries are just minutes away. Your pets are also welcome to join you at Carlson Woods. Call us to learn more.
Choose from our Milford Mill Spacious Townhomes With up to 1,960 square feet of space, you’ll have plenty of room to tailor your home to your lifestyle. Our floor plans span across three levels and most of them have been remodeled to feature a modern look and practical amenities from top to bottom. The kitchens have large pantries and sleek appliances, including a dishwasher, refrigerator, and gas range. The bedrooms are large in size and come with ample walk-in closets, so you can keep the place clutter-free. Plus, there are full-size washer & dryer sets in each unit, as well as central AC and cable connections. Another perk of living in our townhomes in Milford Mill is the proximity to various stores and employers. You'll find eclectic dining options just a stone's throw away, including places like IHOP, Crafty Crab, Pizza Boli’s, and Tashes Ankh Caribbean Restaurant. The Northwest Hospital is right in our vicinity, and Winfield Elementary School is within a 5-minute stroll. Plus, whether you need to grab groceries from ALDI or shop for household items at The Home Depot, it's all conveniently nearby. Visit our three-level, Milford Mill townhomes and get a closer look.
Quick overview
- Type:
- Apartment
- Floors:
- 3
- Neighborhood:
- West Baltimore
- ZIP code:
- 21244
- Built:
- 1974
- Status:
- Active
- Apartments in the community:
- 279
- Buildings in the community:
- 15
- Last checked:
- 1 hour ago
Find your perfect layout
Available now
3 Bedrooms
$2,466 - $2,995
3
3
1,960 sqft
Perks of living here
Convenience
Enjoy the ease of Online Rental Payments, On-Site Maintenance, Package Receiving, and Off Street Parking.
Temperature
Stay cool and comfortable with Central Air Conditioning in your home.
Pets
Pets are welcome, though specific pet amenities aren't detailed.
Lifestyle
Relax with access to a Private Swimming Pool Membership for some fun and leisure.
Outdoors
Take advantage of Front and Rear Yards for outdoor enjoyment.
Design
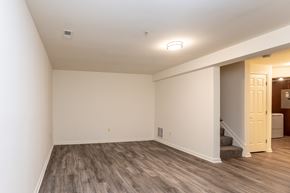
Stylish touches include Luxury Vinyl Plank Flooring (in select homes), Newly Renovated Townhome options, and a Finished Lower Level for added living space.
Standout
Unique features include Three Bedroom, Three Level Townhomes with Huge Eat-In Kitchens, Large Pantries, and Finished Lower Levels for a spacious living experience.
Shared spaces & benefits
- Online Rental Payments
- Front and Rear Yards
- Private Swimming Pool Membership
- Pet Friendly
- Off Street Parking
- On-Site Maintenance
- Package Receiving
- Just Blocks To Shopping and Schools
In-house comforts
- Newly Renovated Townhome (in select homes)
- Luxury Vinyl Plank Flooring (in select homes)
- Full-Size Washer and Dryer
- Private Patio
- Three Bedroom, Three Level Townhomes
- Huge Eat-In Kitchen with Large Pantry
- Finished Lower Level
- Central Air Conditioning
- Large Closets
- Cable Ready
- Refrigerator
- Dishwasher
- Gas Range
- Microwave
- Disposal
- Traditional Unit (in select homes)
See what makes this place special
Live in one of Milford Mill’s prime spots with Carlson Woods! Our pet-friendly townhomes in Northwest Baltimore, MD provide tranquility at home and easy access to shops such as ALDI and The Home Depot. Complementing the location is a host of amenities designed to enhance each aspect of your daily life. From modern appliances to a private swimming pool membership, we've added every convenience you need to live comfortably.
Explore Our Townhomes with Basement in Baltimore Our pet-friendly townhomes in Northwest Baltimore, MD come in three-bedroom layouts spanning across three levels, offering a balance between common areas for socializing and quiet retreats for relaxation. Most of our kitchens come with sleek appliances, gas range, and refrigerator, the living rooms have luxury vinyl plank flooring in select homes, while each bedroom boasts walk-in closets. Our units also have a patio and conveniences such as full-size washer & dryer sets, kitchen pantries, and a central air conditioning system. If you pair these with our pet-friendly policy and the location right next to Winfield Elementary School, you’ll know you made the right choice. The comforts don’t stop here. Our townhomes for rent with basements in Baltimore also offer both front and rear yards, providing you with an extensive outdoor space to relax, play, and entertain. You’ll have tons of fun at the swimming pool—an exclusive feature of our community. Also, you’ll experience a carefree lifestyle thanks to our on-site maintenance team, always there to lend a hand. Does this sound exciting? Wait until you see it all in person! Reach out and schedule a tour of our Northwest Baltimore townhomes!
Explore Our Townhomes with Basement in Baltimore Our pet-friendly townhomes in Northwest Baltimore, MD come in three-bedroom layouts spanning across three levels, offering a balance between common areas for socializing and quiet retreats for relaxation. Most of our kitchens come with sleek appliances, gas range, and refrigerator, the living rooms have luxury vinyl plank flooring in select homes, while each bedroom boasts walk-in closets. Our units also have a patio and conveniences such as full-size washer & dryer sets, kitchen pantries, and a central air conditioning system. If you pair these with our pet-friendly policy and the location right next to Winfield Elementary School, you’ll know you made the right choice. The comforts don’t stop here. Our townhomes for rent with basements in Baltimore also offer both front and rear yards, providing you with an extensive outdoor space to relax, play, and entertain. You’ll have tons of fun at the swimming pool—an exclusive feature of our community. Also, you’ll experience a carefree lifestyle thanks to our on-site maintenance team, always there to lend a hand. Does this sound exciting? Wait until you see it all in person! Reach out and schedule a tour of our Northwest Baltimore townhomes!
Ready to see it in person?
Fees & policies
General fees
- Application fees:
- $25
There may be additional unit-specific fees.
Pet policy - Cats allowed
- One-time pet fees:
- $300
- Monthly pet rent:
- $25
Pet limit 2 allowed. Pets allowed: Up to 2 Cats, 1 Cat and 1 Dog* (less than 50 lbs) or 1 Dog* (less than 50 lbs) only. A pet photo and vaccination records must be provided showing all shots and vaccines for the pets are current. Applicant/Resident must sign pet addendum agreeing to all terms and conditions. A sample pet addendum is available upon request.
Pet policy - Dogs allowed
- One-time pet fees:
- $300
- Monthly pet rent:
- $25
Pet limit 1 allowed. / 50 lbs. restrictions. Pets allowed: Up to 2 Cats, 1 Cat and 1 Dog* (less than 50 lbs) or 1 Dog* (less than 50 lbs) only. A pet photo and vaccination records must be provided showing all shots and vaccines for the pets are current. Applicant/Resident must sign pet addendum agreeing to all terms and conditions. A sample pet addendum is available upon request. (Breeds *full breed or mix of) - Pit Bull, Staffordshire Terrier, American Bulldog, Rottweiler, Mastiff, Great Dane, Doberman Pinscher, Irish Wolf Hound, German Shepherd. *Additional restrictions may apply. Contact Leasing Agent for more details.
Pet policy
Non-refundable pet fee - One-time payment of $300.00 Monthly Pet rent - $25 per pet
Pets allowed: Up to 2 Cats, 1 Cat and 1 Dog* (less than 50 lbs) or 1 Dog* (less than 50 lbs) only.
A pet photo and vaccination records must be provided showing all shots and vaccines for the pets are current.
Applicant/Resident must sign a pet addendum agreeing to all terms and conditions. A sample pet addendum is available upon request.
*Restricted Breeds (full breed or mix of): Pit Bull, Staffordshire Terrier, American Bulldog, Rottweiler, Mastiff, Great Dane, Doberman Pinscher, Irish Wolf Hound, German Shepherd. Any dog of a breed that grows to be heavier than the property’s weight restriction of 50 lbs.
The fees are estimates and actual amounts may vary. Pricing and availability are subject to change. For details,
.
Contact info
Apartment Services Inc
&cropxunits=180&cropyunits=58&width=75)
Monday: 10:00 AM - 6:00 PM
Tuesday: 10:00 AM - 6:00 PM
Wednesday: 10:00 AM - 6:00 PM
Thursday: 10:00 AM - 6:00 PM
Friday: 10:00 AM - 6:00 PM
Saturday: 10:00 AM - 6:00 PM
Last appointment time of each day is 5:30 pm. Call today to schedule an appointment.
Property listed in the Yardi Rental ILS Network (RentCafe.com & Point2Homes.com).
Get to know the area
Know your way around
Car-dependent
Walk Score®
Some transit
Transit Score®
Somewhat bikeable
Bike Score®
The area around 103 Village of Pine Court, Baltimore, MD, 21244 is highly car dependent. Few, if any, services and amenities are nearby, making a car essential for running errands. The area has limited public transportation options, making it less ideal for those who rely on transit. 103 Village of Pine Court, Baltimore, MD, 21244 is in an area that is not ideal for biking, with little to no cycling infrastructure available.
Walkability data provided by Walk Score®
Plan your commute
-
's city center7 min6 min23 min
Commute times provided by Walk Score® Travel Time.
See what’s nearby
The New Rogers Avenue Day Nursery
Childcare • 4.82 mi
Little Darlings Childcare Learning Center
Childcare • 4.96 mi
Little Rockers Early Education Center
Childcare • 5.73 mi
Kiddie Academy
Childcare • 6.69 mi
Children of America
Childcare • 6.97 mi
Children of Victory Learning Center
Childcare • 7.43 mi
Homewood Early Learning Center
Childcare • 8.40 mi
Bolton Hill Nursery
Childcare • 8.86 mi
Winfield Elementary School
Public • PK, K-5 • 420 students • 0.14 mi
Church Lane Elementary Technology
Public • PK, K-5 • 307 students • 1.16 mi
Arlington Baptist School
Private • PK-12 • 188 students • 1.22 mi
Al-Rahmah School
Private • PK-8 • 265 students • 1.22 mi
Harvest Academy
Private • PK-6 • 44 students • 1.22 mi
Hebbville Elementary School
Public • PK, K-5 • 450 students • 1.44 mi
Winand Elementary School
Public • PK, K-5 • 451 students • 1.64 mi
New Mark Of Excellence School
Private • PK, K-12 • 83 students • 1.93 mi
Winfield Elementary School
Public • PK, K-5 • 420 students • 0.14 mi
Scotts Branch Elementary School
Public • K-5 • 469 students • 0.88 mi
Church Lane Elementary Technology
Public • PK, K-5 • 307 students • 1.16 mi
Arlington Baptist School
Private • PK-12 • 188 students • 1.22 mi
Al-Rahmah School
Private • PK-8 • 265 students • 1.22 mi
Willow Park Academy
Private • K-5 • 84 students • 1.22 mi
Harvest Academy
Private • PK-6 • 44 students • 1.22 mi
Randallstown Elementary School
Public • K-5 • 330 students • 1.42 mi
Windsor Mill Middle School
Public • 6-8 • 626 students • 0.46 mi
Board Of Child Care Strawbridge School
Private • 7-12 • 77 students • 0.99 mi
Arlington Baptist School
Private • PK-12 • 188 students • 1.22 mi
Al-Rahmah School
Private • PK-8 • 265 students • 1.22 mi
Youth In Transition School
Private • 6-12 • 80 students • 1.22 mi
Northwest Academy of Health Sciences
Public • 6-8 • 759 students • 1.44 mi
New Mark Of Excellence School
Private • PK, K-12 • 83 students • 1.93 mi
Talmudical Academy-Baltimore
Private • PK-12 • 1019 students • 1.96 mi
Board Of Child Care Strawbridge School
Private • 7-12 • 77 students • 0.99 mi
Arlington Baptist School
Private • PK-12 • 188 students • 1.22 mi
Youth In Transition School
Private • 6-12 • 80 students • 1.22 mi
Milford Mill Academy
Public • 9-12 • 1324 students • 1.52 mi
New Mark Of Excellence School
Private • PK, K-12 • 83 students • 1.93 mi
Talmudical Academy-Baltimore
Private • PK-12 • 1019 students • 1.96 mi
New Visions Academy Of Baltimore
Private • 8-12 • 56 students • 2.32 mi
Israel Henry Beren High School
Private • 9-12 • 245 students • 2.33 mi
Ner Israel Rabbinical College
College • 2.75 mi
Community College of Baltimore County - Owings Mills
College • 3.79 mi
Baltimore City Community College
College • 3.79 mi
Stevenson University Owings Mills Campus
College • 5.12 mi
Stevenson University East Campus
College • 5.14 mi
Stevenson University Owings Mills North Campus
College • 5.51 mi
Stevenson University Greenspring Campus
College • 6.29 mi
Baltimore City Community College
College • 6.53 mi
Northwest Hospital
Bus
0.54 mi
Liberty Road & Savoy Plaza Southbound
Bus
0.55 mi
Liberty Road & Liberty Crossroads Shopping Center Northbound
Bus
0.56 mi
Liberty Road & Jean Drive Far-side Eastbound
Bus
0.59 mi
Liberty Road & Liberty Place Westbound
Bus
0.59 mi
Liberty Road & Old Court Road Southbound
Bus
0.64 mi
Liberty Road & Old Court Road Northbound
Bus
0.65 mi
Liberty Road & Liberty Court Shopping Center Northbound
Bus
0.69 mi
Hoby Wolf Airport
Airport
8.87 mi
Northwest Hospital
Bus
0.54 mi
Liberty Road & Savoy Plaza Southbound
Bus
0.55 mi
Liberty Road & Liberty Crossroads Shopping Center Northbound
Bus
0.56 mi
Liberty Road & Jean Drive Far-side Eastbound
Bus
0.59 mi
Liberty Road & Liberty Place Westbound
Bus
0.59 mi
Liberty Road & Old Court Road Southbound
Bus
0.64 mi
Liberty Road & Old Court Road Northbound
Bus
0.65 mi
Liberty Road & Liberty Court Shopping Center Northbound
Bus
0.69 mi
Old Court
Train
2.24 mi
Milford Mill
Train
3.12 mi
Owings Mills
Train
3.81 mi
Reisterstown Plaza
Train
3.92 mi
Rogers Avenue
Train
4.63 mi
West Cold Spring
Train
5.76 mi
Mount Washington
Train
6.82 mi
Cold Spring Lane
Train
6.98 mi
Popeyes
Food
0.53 mi
Checkers
Food
0.63 mi
Chick' N Trout
Restaurant
0.67 mi
KFC
Food
0.72 mi
McDonald's
Food
0.73 mi
Sonic
Food
0.77 mi
Domino's
Food
0.86 mi
Dunkin'
Food
0.91 mi
Tom's Sports Tavern
Drinks
2.03 mi
City View
Drinks
3.38 mi
World of Beer
Drinks
3.75 mi
Joe's Place
Drinks
4.22 mi
B J Mallards
Drinks
4.79 mi
Micky’s Soju House
Drinks
4.81 mi
Bullwinkle's Saloon
Drinks
4.87 mi
The Woodstock Inn
Drinks
5.16 mi
Popeyes
Food
0.53 mi
Checkers
Food
0.63 mi
KFC
Food
0.72 mi
McDonald's
Food
0.73 mi
Sonic
Food
0.77 mi
Domino's
Food
0.86 mi
Dunkin'
Food
0.91 mi
Taco Bell
Food
1.00 mi
Chick' N Trout
Restaurant
0.67 mi
Island Quisine
Restaurant
0.94 mi
Los Vegas
Restaurant
2.90 mi
Ledo Pizza
Restaurant
2.92 mi
Man O Salwa
Restaurant
2.98 mi
Si Salsa
Restaurant
3.16 mi
Lucky Bamboo
Restaurant
3.24 mi
Bakers Park
Restaurant
3.25 mi
7-Eleven
Grocery store
0.62 mi
Food Lion
Grocery store
0.64 mi
ALDI
Grocery store
0.75 mi
Walmart Supercenter
Grocery store
0.98 mi
Milford Liquors
Shopping
1.03 mi
Giant
Grocery store
1.04 mi
ALKO Clothing Outlet
Shopping
1.06 mi
Tiger Mart
Grocery store
1.17 mi
7-Eleven
Grocery store
0.62 mi
Food Lion
Grocery store
0.64 mi
ALDI
Grocery store
0.75 mi
Walmart Supercenter
Grocery store
0.98 mi
Giant
Grocery store
1.04 mi
Tiger Mart
Grocery store
1.17 mi
7-Eleven
Grocery store
1.24 mi
Royal Farms
Grocery store
1.58 mi
Milford Liquors
Shopping
1.03 mi
ALKO Clothing Outlet
Shopping
1.06 mi
Shoppers Discount Liquors
Shopping
1.18 mi
Walgreens
Shopping
1.69 mi
Metro PCS
Shopping
1.69 mi
Windsor Park Liquors
Shopping
1.71 mi
Liberty Ford
Shopping
2.07 mi
London Auto Sales
Shopping
2.14 mi
Randallstown Islamic Center
Place of worship
0.45 mi
Northwest Hospital
Healthcare
0.45 mi
Northwest Hospital
Healthcare
0.47 mi
Jesus House Baltimore
Place of worship
0.55 mi
Union Bethel African Methodist Episcopal Church
Place of worship
0.57 mi
Sunoco
Automotive
0.60 mi
Harbor Bank of Maryland
Public service
0.62 mi
Wells Fargo
Public service
0.62 mi
Sunoco
Automotive
0.60 mi
PAPA Auto Parts
Automotive
0.72 mi
PEP Boys
Automotive
0.74 mi
Crown
Automotive
0.79 mi
Aamco Transmissions
Automotive
0.80 mi
Liberty
Automotive
0.82 mi
Carroll Motor Fuels
Automotive
0.83 mi
Splash In
Automotive
0.84 mi
Northwest Hospital
Healthcare
0.45 mi
Northwest Hospital
Healthcare
0.47 mi
CVS Pharmacy
Healthcare
0.73 mi
Walgreens
Healthcare
1.09 mi
Walgreens
Healthcare
1.69 mi
Walgreens
Healthcare
2.45 mi
Viopeg Pharmacy
Healthcare
3.24 mi
Walgreens
Healthcare
3.26 mi
Residential
Hotel
1.52 mi
Hampton Inn & Suites Baltimore/Woodlawn
Hotel
2.79 mi
Best Western
Hotel
2.86 mi
Casa de Roberto Romero Villalta
Hotel
2.96 mi
Home2 Suites
Hotel
3.09 mi
DoubleTree by Hilton Baltimore
Hotel
3.14 mi
Ramada Pikesville/Baltimore North
Hotel
3.30 mi
Super 8
Hotel
3.35 mi
Allstate
Other
3.32 mi
Elite Realty Service
Other
3.42 mi
H&R Block
Other
4.01 mi
Yaffe Real Estate
Other
4.11 mi
State Farm
Other
4.38 mi
GEICO
Other
4.61 mi
H&R Block
Other
4.65 mi
Leasing Information Center
Other
4.67 mi
Elodema Hair
Personal care
0.72 mi
J B’s Barber Shop
Personal care
1.15 mi
Champion Cutz Barbershop
Personal care
1.55 mi
Images Salon & Beautyshop
Personal care
1.70 mi
Herbal Nails & Spa
Personal care
1.71 mi
Pretty Nails
Personal care
2.93 mi
Pikasso Kutz
Personal care
2.94 mi
Tres Hombres Hair Stylists
Personal care
3.24 mi
Comunity Animal Hospital
Pet care
1.56 mi
Pikesville Animal Hospital
Pet care
3.22 mi
Valley Dog & Cat Hospital
Pet care
3.49 mi
Stevenson Village Veterinary Hospital
Pet care
3.57 mi
PetSmart
Pet care
3.67 mi
Metro Crossing Dog Park
Pet care
3.73 mi
Petco
Pet care
3.92 mi
Valley Dog & Cat Hospital
Pet care
4.53 mi
Randallstown Islamic Center
Place of worship
0.45 mi
Jesus House Baltimore
Place of worship
0.55 mi
Union Bethel African Methodist Episcopal Church
Place of worship
0.57 mi
Ascension Prince of Peace Episcopal Church
Place of worship
0.66 mi
Mount Olive Church
Place of worship
0.77 mi
New Antioch Baptist Church
Place of worship
0.80 mi
Kingdom Hall of Jehovah's Witnesses
Place of worship
0.89 mi
Salem Church
Place of worship
1.05 mi
Harbor Bank of Maryland
Public service
0.62 mi
Wells Fargo
Public service
0.62 mi
Bank of America
Public service
0.71 mi
PNC Bank
Public service
0.75 mi
Randallstown Fire Department Station 18
Public service
0.94 mi
Woodlawn Fire Department Station 3
Public service
1.59 mi
Bank of America
Public service
1.62 mi
Windsor Mill Post Office
Public service
2.08 mi
Randallstown Area Branch Baltimore County Public Library
Entertainment
0.67 mi
Randallstown Community Center
Entertainment
0.89 mi
Liberty Family Resource Center
Entertainment
0.91 mi
Liberty Senior Center
Entertainment
0.91 mi
The Y Swim Center in Randallstown
Sports
0.91 mi
Parkview Trail Community Tennis Club
Sports
2.84 mi
Parkview Trail Community Swim Club
Sports
2.93 mi
Clarence A. Burck Center for the Performing Arts
Entertainment
2.94 mi
Randallstown Area Branch Baltimore County Public Library
Entertainment
0.67 mi
Randallstown Community Center
Entertainment
0.89 mi
Liberty Family Resource Center
Entertainment
0.91 mi
Liberty Senior Center
Entertainment
0.91 mi
Clarence A. Burck Center for the Performing Arts
Entertainment
2.94 mi
Diggs-Johnson Museum
Entertainment
3.04 mi
Woodlawn Branch Baltimore County Public Library
Entertainment
3.31 mi
Baltimore County Public Library - Pikesville Branch
Entertainment
3.34 mi
The Y Swim Center in Randallstown
Sports
0.91 mi
Parkview Trail Community Tennis Club
Sports
2.84 mi
Parkview Trail Community Swim Club
Sports
2.93 mi
Rollins-Luetkemeyer Athletic Center
Sports
3.03 mi
Alumni Memorial Field House
Sports
3.05 mi
Baltimore Fitness and Tennis
Sports
3.09 mi
Dutch Eyth Field
Sports
3.11 mi
John McDonogh Stadium
Sports
3.14 mi
Average utility cost in Maryland
In Maryland, renters typically spend around $478 per month on utilities, with costs ranging from $35 for internet to $163 for electricity, depending on factors like home size, season, and usage.

Electricity
$163
$163

Gas
$104
$104

Water
$60
$60

Sewer
$52
$52

Cable
$64
$64

Internet
$35
$35
Company ratings
How are these reviews collected?
Staff
Location
Parking
Amenities
Noise
Value
Maintenance
Ratings based on reviews from other properties managed by Apartment Services Inc.
FAQs about Carlson Woods Townhomes
When was this property’s information last updated?
The details for Carlson Woods Townhomes were last updated 1 hour ago.
What floor plans are available?
Carlson Woods Townhomes offers the following floor plan option: three-plus-bedroom.
Is Carlson Woods Townhomes pet-friendly?
Yes, pets are welcome at Carlson Woods Townhomes.
Here are the details:
-
Pet policy - Cats allowed
Pet limit 2 allowed. Pets allowed: Up to 2 Cats, 1 Cat and 1 Dog* (less than 50 lbs) or 1 Dog* (less than 50 lbs) only. A pet photo and vaccination records must be provided showing all shots and vaccines for the pets are current. Applicant/Resident must sign pet addendum agreeing to all terms and conditions. A sample pet addendum is available upon request.
-
Pet policy - Dogs allowed
Pet limit 1 allowed. / 50 lbs. restrictions. Pets allowed: Up to 2 Cats, 1 Cat and 1 Dog* (less than 50 lbs) or 1 Dog* (less than 50 lbs) only. A pet photo and vaccination records must be provided showing all shots and vaccines for the pets are current. Applicant/Resident must sign pet addendum agreeing to all terms and conditions. A sample pet addendum is available upon request. (Breeds *full breed or mix of) - Pit Bull, Staffordshire Terrier, American Bulldog, Rottweiler, Mastiff, Great Dane, Doberman Pinscher, Irish Wolf Hound, German Shepherd. *Additional restrictions may apply. Contact Leasing Agent for more details.
Non-refundable pet fee - One-time payment of $300.00 Monthly Pet rent - $25 per pet
Pets allowed: Up to 2 Cats, 1 Cat and 1 Dog* (less than 50 lbs) or 1 Dog* (less than 50 lbs) only.
A pet photo and vaccination records must be provided showing all shots and vaccines for the pets are current.
Applicant/Resident must sign a pet addendum agreeing to all terms and conditions. A sample pet addendum is available upon request.
*Restricted Breeds (full breed or mix of): Pit Bull, Staffordshire Terrier, American Bulldog, Rottweiler, Mastiff, Great Dane, Doberman Pinscher, Irish Wolf Hound, German Shepherd. Any dog of a breed that grows to be heavier than the property’s weight restriction of 50 lbs.
Do units at Carlson Woods Townhomes come with air conditioning?
Yes, units at Carlson Woods Townhomes come with air conditioning.
Does Carlson Woods Townhomes have a pool?
Yes, Carlson Woods Townhomes comes with a pool.
What neighborhood is this property in?
103 Village of Pine Court, Baltimore, MD, 21244 is in West Baltimore.
What are popular apartment communities in West Baltimore?
Popular apartment communities in West Baltimore include:
Woodridge Apartments, The Carlyle Apartment Homes, The Atrium, Sanctuary At Cross Keys, Union Mill.
How far is Carlson Woods Townhomes from the city center?
Carlson Woods Townhomes is approximately 7 minutes away by car from the city center.
What's the best way to get around the area?
The area around 103 Village of Pine Court, Baltimore, MD, 21244 is highly car dependent. Few, if any, services and amenities are nearby, making a car essential for running errands. The area has limited public transportation options, making it less ideal for those who rely on transit. 103 Village of Pine Court, Baltimore, MD, 21244 is in an area that is not ideal for biking, with little to no cycling infrastructure available.
What childcare centers are close by?
Nearby childcare centers include The New Rogers Avenue Day Nursery, Little Darlings Childcare Learning Center, Little Rockers Early Education Center.
What schools are close by?
Nearby schools include Winfield Elementary School, Windsor Mill Middle School, Scotts Branch Elementary School.
What colleges are close by?
Nearby colleges include Ner Israel Rabbinical College, Community College of Baltimore County - Owings Mills, Baltimore City Community College.
What are the price ranges for the units in this building?
Prices in Carlson Woods Townhomes are at:
- $2,466-$2,995 for three-plus-bedroom units
Are there any specials for this property?
Yes, Carlson Woods Townhomes is currently offering the following special(s): $1,000 OFF your first full month's rent!* *Select units only. Must move in by October 31, 2026. Other terms & conditions may apply. *Ends 10/31/26*
Open House Thursday, October 15th, 2026, to Sunday, October 18th, 2026! Office Open for Showings Thursday to Saturday Only. Get a $5 application fee when you enter promo code 'Open House' and a $350 Security Deposit. *If qualified. Other terms & conditions may apply..
Does the rent at Carlson Woods Townhomes include utilities?
No, utilities are not included in the rent at Carlson Woods Townhomes. Tenants are typically responsible for all utilities.
Can I see this property online somehow?
Yes, Carlson Woods Townhomes offers online viewing through a video walkthrough. You'll find it in the photo gallery.
Can I tour Carlson Woods Townhomes?
Yes, you can schedule a tour by using the options available on this page. Business hours are as follows:
Monday: 10:00 AM - 6:00 PM
Tuesday: 10:00 AM - 6:00 PM
Wednesday: 10:00 AM - 6:00 PM
Thursday: 10:00 AM - 6:00 PM
Friday: 10:00 AM - 6:00 PM
Saturday: 10:00 AM - 6:00 PM
Are there any reviews or ratings related to Carlson Woods Townhomes or its management company?
Yes, above you can check out ratings for the property management company. They're based on feedback from residents across all its communities.
Cast a wider net
Close by, worth a look
- Apartments in Randallstown
- Apartments in Pikesville
- Apartments in Owings Mills
- Apartments in Catonsville
- Apartments in Ellicott City
- Apartments in Reisterstown
- Apartments in Towson
- Apartments in Baltimore City
- Apartments in Elkridge
- Apartments in Columbia
- Apartments in Sykesville
- Apartments in Parkville
- Apartments in Cockeysville
- Apartments in Rosedale
- Apartments in Glen Burnie
- Apartments in Dundalk
- Apartments in Perry Hall
- Apartments in Servern
- Apartments in White Marsh
- Apartments in Middle River