Renaissance Hills Apartments sits on South Water Tower Place in Mt. Vernon, Illinois, about half a mile from SSM Health Good Samaritan Hospital and a short drive from the I-57 and I-64 interchanges. The community offers one, two, and three-bedroom apartments across 27 floor plans, giving hospital staff, retirees, and couples real room to choose.
Inside each home, residents find solid surface countertops, ceiling fans, a patio or balcony, and washer and dryer hookups, along with access to fiber optic internet. Around the property, private garages are available, and the on-site dog park, gazebo lawn, and BBQ and picnic area give residents and their pets space to unwind.
One-bedroom layouts start at 623 square feet, and the largest three-bedroom plan reaches 1,491 square feet. Every two- and three-bedroom floor plan includes two bathrooms, and select homes add larger closets and a pantry.
Times Square Mall and Walmart Supercenter are both close by, and the one-mile walking and biking trail at Veterans Memorial Park lies less than a mile east. Continental Tire and the Walgreens Distribution Center are each just a few miles away, and Deaconess Illinois Crossroads sits less than a mile north of the community. Call or stop by Renaissance Hills to tour your next Mt. Vernon apartment.
Renaissance Hills offers spacious Mt. Vernon apartments for rent, with 27 floor plans ranging from 623 to 1,491 square feet. One-bedroom homes come in 15 layouts, two-bedroom homes in 10, and three-bedroom homes in 2, so residents can match square footage to the way they live. Every plan includes washer and dryer hookups, a patio or balcony, and ceiling fans.
Choosing a Floor Plan at Renaissance Hills
One-Bedroom Apartments From 623 to 906 Square Feet
The 15 one-bedroom floor plans begin at 623 square feet and reach 906 square feet in the A7 layout. Each includes one bathroom, a kitchen with a dishwasher and microwave, and a patio or balcony. The range suits a nurse working nearby at SSM Health Good Samaritan Hospital as well as a retiree looking to downsize while keeping a separate bedroom.
Two-Bedroom Apartments With Two Bathrooms
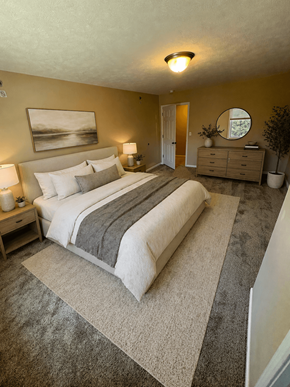
Two-bedroom homes range from 991 square feet in the B1 plan to 1,283 square feet in the B6 and B6.1 layouts. All 10 two-bedroom plans include two bathrooms, which gives roommates or couples their own space during busy mornings. The second bedroom also works well as a home office or a guest room for visiting family.
Three-Bedroom Apartments for Larger Households
The B7 and B8 plans are the largest homes on the property, at 1,461 and 1,491 square feet. Both include three bedrooms and two bathrooms, giving families or shared households room to spread out. Select homes add larger closets and a pantry, and private garages are available for residents who need space for a vehicle.
Contact our leasing team to check availability on the floor plan you want.
Quick overview
Type:
Apartment
ZIP code:
62864
Status:
Active
Last checked:
1 hour ago
Find your perfect layout
A1
Ask for Pricing
11625 sqft
A2
Ask for Pricing
11722 sqft
Available 12/18
A3
$1,264 - $1,564
11743 sqft
Available now
A4
$1,274 - $1,574
11780 sqft
A5
Ask for Pricing
11804 sqft
Available now
A6
$1,304 - $1,604
11864 sqft
Available 12/20
A7
$1,324 - $1,624
11906 sqft
B1
Ask for Pricing
22991 sqft
Available now
B2
$1,564 - $1,864
221,060 sqft
B3
Ask for Pricing
221,128 sqft
Available 12/18
B4
$1,814 - $2,114
221,204 sqft
B5
Ask for Pricing
221,248 sqft
B6
Ask for Pricing
221,283 sqft
B7
Ask for Pricing
321,461 sqft
B8
Ask for Pricing
321,491 sqft
A1.1
Ask for Pricing
11623 sqft
A1.2
Ask for Pricing
11625 sqft
A2.1
Ask for Pricing
11715 sqft
A3.1
Ask for Pricing
11759 sqft
A3.2
Ask for Pricing
11741 sqft
A4.1
Ask for Pricing
11780 sqft
Available now
A4.2
$1,304 - $1,604
11780 sqft
A4.3
Ask for Pricing
11780 sqft
Available 01/15/2027
B2.1
$1,584 - $1,884
221,060 sqft
B3.1
Ask for Pricing
221,128 sqft
Available 01/06/2027
B4.1
$1,614 - $1,914
221,204 sqft
B6.1
Ask for Pricing
221,283 sqft
Perks of living here
Convenience
Enjoy easy living with On-Site Maintenance, On-Site Management, Trash Service, W/D Hookup, and High-Speed Internet or Fiber Optic Internet options for connectivity.
Temperature
Stay comfortable with an Air Conditioner and Ceiling Fan in your home.
Security
Feel safe with Well-Lit Grounds throughout the property.
Pets
A Pet-Friendly Community makes it welcoming for you and your furry friends.
Outdoors
Relax or grill at the BBQ/Picnic Area, or unwind on your Patio/Balcony.
Design
Stylish Solid Surface Countertops, Spacious Floorplans, and Large Closets & Pantry (in select units) add a modern touch to your living space.
Standout
Garages Available and Off-Street Parking provide excellent options for vehicle storage and convenience.
Shared spaces & benefits
Garage
BBQ/Picnic Area
On-Site Maintenance
Pet-friendly community
Well lit grounds
On-Site Management
High Speed Internet
Off Street Parking
In-house comforts
W/D Hookup
Disposal
Dishwasher
Ceiling Fan
Refrigerator
Patio/Balcony
Spacious Floorplans
Microwave
Air Conditioner
Garages Available
Solid Surface Countertops
Fiber Optic Internet
Cable TV
Trash Service
Large Closets & Pantry (In available units)
Renaissance Hills offers pet-friendly apartments in Mt. Vernon, IL with private garages, a pairing that works for residents who keep a car close between hospital shifts and for those who share their home with a dog. Cats and dogs are both welcome, with dogs up to 70 pounds each. On-site management and maintenance teams care for the well-lit grounds, and off-street parking serves residents who do not need a garage.
Garages, Fiber Internet, and Pet Space at Renaissance Hills
The amenities here center on practical questions: where the car goes, how fast the connection runs, and where the dog gets exercise. Each one is covered below.
Kitchens and Living Spaces Inside Each Home
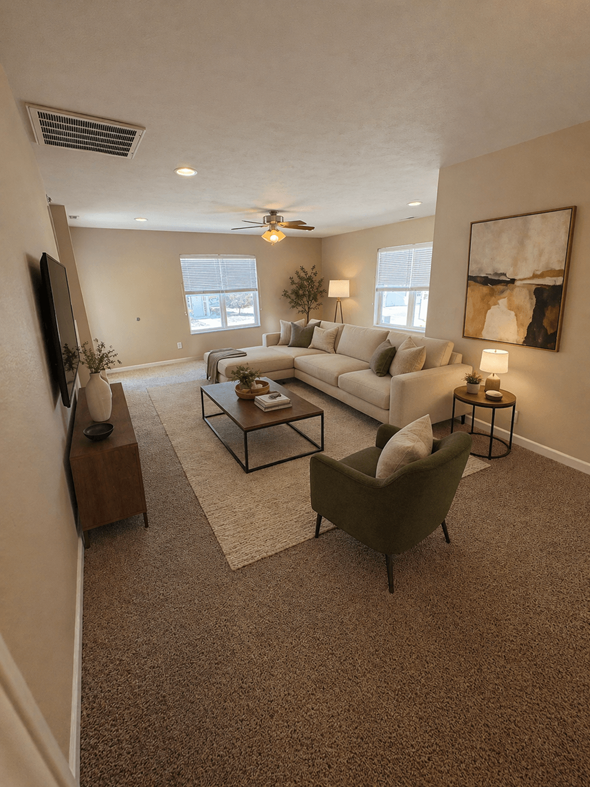
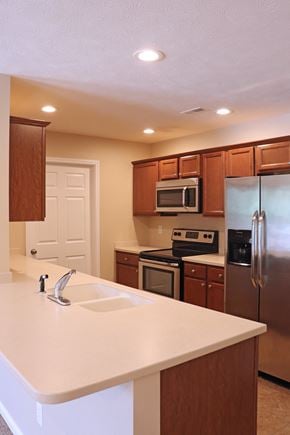
Kitchens come equipped with a refrigerator, dishwasher, microwave, and garbage disposal set against solid surface countertops. Ceiling fans and air conditioning keep living areas comfortable through southern Illinois summers, and each home opens to a patio or balcony. Washer and dryer hookups let residents bring their own machines, and select homes include larger closets and a pantry for extra storage.
Fiber Optic Internet and Cable TV
Fiber optic internet and cable TV service are available at Renaissance Hills, which matters for residents who work remotely, take online classes, or video call family. A dependable connection also makes it easier to unwind with a show after a late shift at SSM Health Good Samaritan Hospital, about half a mile south. Trash service rounds out the everyday services residents can count on.
Private Garages and Well-Lit Parking
Private garages are available for residents who want a protected spot for their vehicle. Off-street parking serves the rest of the community, and well-lit grounds make evening arrivals easier after a long day. Because management and maintenance staff work on site, service requests go to people who know the property.
A Dog Park and Picnic Lawn for Residents
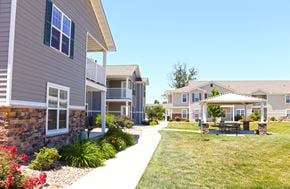
The on-site dog park gives pets a grassy space to run without leaving the property. The BBQ and picnic area and a lawn with a gazebo set the scene for weekend cookouts with friends and family. For a longer outing, leashed dogs are welcome in the Goldman-Kuenz Sculpture Park at Cedarhurst Center for the Arts, less than two miles northeast.
Tour Renaissance Hills and see the garages, dog park, and homes in person.
Ready to see it in person?
Fees & policies
General fees
Application fees:
$50
There may be additional unit-specific fees.
Pet policy - Cats allowed
One-time pet fees:
$300
Monthly pet rent:
$30
Pet limit 2 allowed.
Pet policy - Dogs allowed
One-time pet fees:
$300
Monthly pet rent:
$30
Pet limit 2 allowed. / 70 lbs. restrictions.
Pet policy
Pets allowed.
The fees are estimates and actual amounts may vary. Pricing and availability are subject to change. For details,
.
Property listed in the Yardi Rental ILS Network (RentCafe.com & Point2Homes.com).
Get to know the area
Know your way around
24
Car-dependent
Walk Score®
N/A
No data
Transit Score®
27
Somewhat bikeable
Bike Score®
The area around 3801 So. Water Tower Place, Mt. Vernon, IL, 62864 is highly car dependent. Few, if any, services and amenities are nearby, making a car essential for running errands. 3801 So. Water Tower Place, Mt. Vernon, IL, 62864 is in a somewhat bikeable area, with minimal cycling infrastructure available for use.
In Illinois, renters typically spend around $378 per month on utilities, with costs ranging from $29 for water to $111 for gas, depending on factors like home size, season, and usage.
Electricity $110
Gas $111
Water $29
Sewer $29
Cable $64
Internet $35
Community reviews
How are these reviews collected?
4.1(3 reviews)
What other renters say:
Verified Resident
Dec 15, 2024 • Anonymous
Everything is great except the neighbors. It is always a question on if I will have to listen to their music. It does not help that the positioning of my bedroom is directly above their living room.
Verified Resident
May 2, 2023 • Aidan A.
I absolutely love it here! The atmosphere is like no other.
How far is Renaissance Hills from the city center?
Renaissance Hills is approximately 13 minutes away by car from the city center.
What's the best way to get around the area?
The area around 3801 So. Water Tower Place, Mt. Vernon, IL, 62864 is highly car dependent. Few, if any, services and amenities are nearby, making a car essential for running errands. 3801 So. Water Tower Place, Mt. Vernon, IL, 62864 is in a somewhat bikeable area, with minimal cycling infrastructure available for use.
What schools are close by?
Nearby schools include J L Buford Intermediate Ed Center, DR Nick Osborne Primary Center, Mount Vernon High School.
What are the price ranges for the units in this building?
Prices in Renaissance Hills are at:
$1,264-$1,624 for one-bedroom units
$1,564-$2,114 for two-bedroom units
Are there any other apartments around for the same amount?
Here are some apartment communities near 3801 So. Water Tower Place, Mt. Vernon, IL, 62864 with similar rents: Chesterfield Village.
Does the rent at Renaissance Hills include utilities?
No, utilities are not included in the rent at Renaissance Hills. Tenants are typically responsible for all utilities.
Are there any reviews or ratings related to Renaissance Hills or its management company?
Yes, you’ll find reviews for Renaissance Hills above—see what past and current residents have to say about living here.
&cropxunits=300&cropyunits=112&width=75)


