Link Apartments® H Street brings studio, one, and two-bedroom homes to the H Street Corridor in Northeast Washington, DC, just blocks from the Atlas Performing Arts Center. Floor plans range from 392 to 1,224 square feet, giving residents room to settle into a corridor known for its restored rowhouses and independent restaurant scene. The address carries a 94
Walk Score, placing daily errands, dining, and transit within easy reach.
Beyond the front door, the H Street Corridor delivers Toki Underground's ramen, Granville Moore's moules frites, and the historic Atlas Performing Arts Center within half a mile. Commuters reach Union Station in about 1.4 miles, putting Metrorail, MARC, and Amtrak service within a short ride, while Gallaudet University sits just up the road. A 94
Walk Score and 92 Bike Score back up what residents already know about getting around Northeast DC car-free.
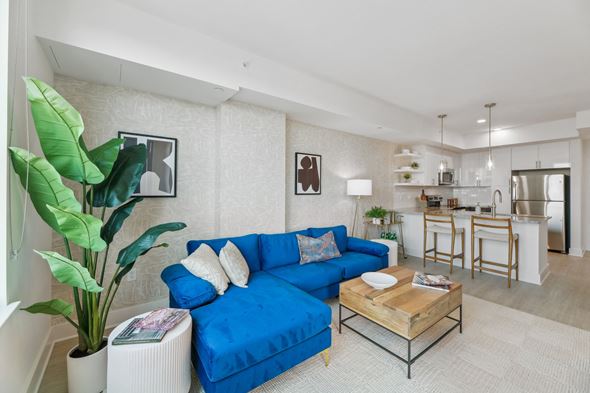
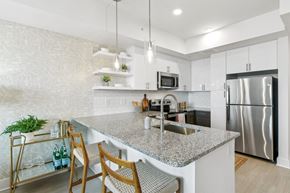
Floor plans at Link Apartments® H Street span studio to two-bedroom Washington, DC apartments near Union Station, with layouts ranging from 392 to 1,224 square feet. Every home includes stainless steel appliances, plank flooring, and an in-unit washer and dryer, while select layouts add a kitchen island or a private balcony. Residents commuting through Union Station's Metrorail, MARC, and Amtrak lines sit roughly 1.4 miles away, keeping the trip downtown short.
Studio, One, and Two-Bedroom Layouts
Square footage and layout vary enough across the building that most renters find more than one option worth considering.
Studio Apartments
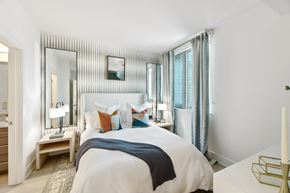
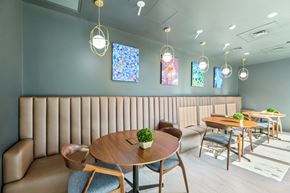
Studio layouts run from 392 to 517 square feet, built around an open living and sleeping area that keeps the footprint efficient without feeling cramped. Every studio includes the same stainless steel appliance package and plank flooring found throughout the building, along with a full bathroom and in-unit washer and dryer. Select studios add floor-to-ceiling windows or a private balcony for residents who want more natural light or outdoor space. The layout suits residents who spend more time in the building's shared amenities than in a large living room.
One-Bedroom Apartments
One-bedroom homes range from 445 to 894 square feet, giving residents room for a defined bedroom separate from the main living area. Several one-bedroom layouts include a den or additional flex space, useful for a home office or guest area. Kitchens carry granite counters and stainless steel appliances across every layout, and select homes add a kitchen island or oversized closets. The wider size range makes it easier to match a floor plan to a specific budget or space need.
Two-Bedroom Apartments
Two-bedroom homes top out at 1,224 square feet, and five of the six available layouts include two full bathrooms for roommates or residents who want a dedicated guest room. The sixth prioritizes a larger shared living area over the second bath. Every two-bedroom home includes the building's standard finish package of plank flooring, granite counters, and an in-unit washer and dryer. The extra square footage gives residents room to spread out without leaving the H Street Corridor.
Compare floor plans and schedule your Link Apartments® H Street tour.
&cropxunits=300&cropyunits=53&width=75)


