.jpg?width=290&quality=80)
$2,240-$2,875/mo
Paloma Apartment Homes
1056 E. Philadelphia St., Ontario, CA, 91761
1-3 beds
1-2 baths
648-1,253 sqft
All about this rental
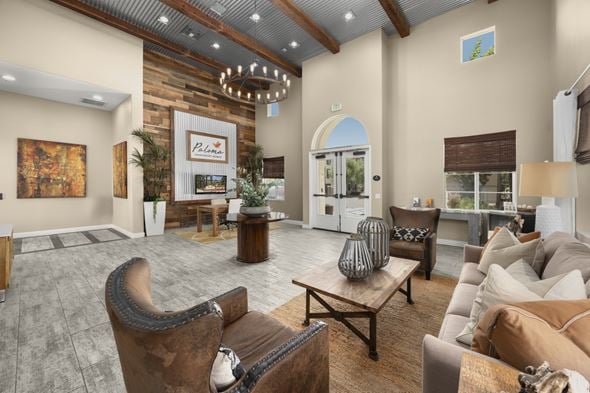
Paloma Apartment Homes offers 1,2 & 3 bedroom apartments in Ontario, CA designed to accommodate a variety of household needs. Spacious layouts and modern features our apartment homes an exceptional choice for residents seeking comfort and flexibility.
** All rates listed are for 1-year lease terms. Please call the leasing office for current pricing.
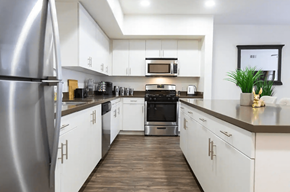
Flexible Living Options in Our Ontario Apartments Explore floor plans designed to complement your lifestyle and daily routine. One-Bedroom Apartments The Montecito and Valencia floor plans offer one-bedroom, one-bathroom layouts ranging from approximately 648 to 729 square feet. These homes provide open living areas, modern kitchens, and convenient storage space for comfortable everyday living. Two-Bedroom Apartments Two-bedroom floor plans include multiple layout options with additional living space and flexibility. These homes are ideal for residents who need extra room for guests, roommates, or a dedicated workspace. Three-Bedroom Apartments The community's three-bedroom floor plan provides the largest available layout, offering generous living space while maintaining the stylish finishes and conveniences found throughout the community. Apartment Features Every floor plan includes desirable features such as quartz countertops, stainless steel appliances, designer flooring, walk-in closets, private outdoor space, and an in-home washer and dryer. These features provide consistency and comfort throughout the community. Find the floor plan that best fits your lifestyle at Paloma Apartment Homes. Contact us today.
Flexible Living Options in Our Ontario Apartments Explore floor plans designed to complement your lifestyle and daily routine. One-Bedroom Apartments The Montecito and Valencia floor plans offer one-bedroom, one-bathroom layouts ranging from approximately 648 to 729 square feet. These homes provide open living areas, modern kitchens, and convenient storage space for comfortable everyday living. Two-Bedroom Apartments Two-bedroom floor plans include multiple layout options with additional living space and flexibility. These homes are ideal for residents who need extra room for guests, roommates, or a dedicated workspace. Three-Bedroom Apartments The community's three-bedroom floor plan provides the largest available layout, offering generous living space while maintaining the stylish finishes and conveniences found throughout the community. Apartment Features Every floor plan includes desirable features such as quartz countertops, stainless steel appliances, designer flooring, walk-in closets, private outdoor space, and an in-home washer and dryer. These features provide consistency and comfort throughout the community. Find the floor plan that best fits your lifestyle at Paloma Apartment Homes. Contact us today.
Quick overview
- Type:
- Apartment
- Floors:
- 3
- ZIP code:
- 91761
- Built:
- 2016
- Status:
- Active
- Apartments in the community:
- 139
- Buildings in the community:
- 16
- Last checked:
- 1 hour ago
Find your perfect layout
Available 11/06
Montecito
$2,240 - $2,285
1
1
648 sqft
Available now
Valencia
$2,285 - $2,350
1
1
729 sqft
Encanto
Ask for Pricing
2
2
947 sqft
Available 11/13
Ambrosia
$2,875
2
2
1,151 sqft
Mariposa
Ask for Pricing
2
2
1,225 sqft
Barcelona
Ask for Pricing
3
2
1,253 sqft
Perks of living here
Convenience
Enjoy On-Site Maintenance, Washer/Dryer, Covered Parking, EV Charging Garages, and Private Garages, along with Cable Ready connections and High-Speed Internet.
Temperature
Stay comfortable with Air Conditioner, Ceiling Fan, and Efficient Appliances.
Security
Feel secure with Night Patrol and Controlled Access/Gated entrances.
Pets
Pets will love the outdoor spaces like the Courtyard and Green View.
Lifestyle
Relax and socialize at the Clubhouse, Pool, and BBQ/Picnic Area, or get work done in the Business Center.
Fitness
Stay active with the Fitness Center and Free Weights.
Outdoors
Spend time outside in the Courtyard, Playground, or enjoying the Green View and Pool View.
Design
Stylish touches include Hardwood Floors, Carpeting, High Ceilings, Window Coverings, Extra Storage, and Large Closets.
Standout
EV Charging Garages and Private Garages add a modern and eco-friendly touch to the property.
Shared spaces & benefits
- Intimate Gated Community
- Six Distinctive One, Two and Three Bedroom Floor Plans
- Resort Style Pool and Spa
- California Room with Built-in Fireplace Opening to Pool Area
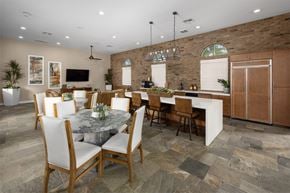
- Clubhouse with Kitchen and Island, Quartz Counters and Stainless-Steel Appliances
- Fitness Center with Cardio and Strength-Training Equipment with individual TV's
- Business Center with High-Speed Internet, Computers, Printer, Scanner and Copier
- Garden Walk and Tot Lot
- Garages & Covered Carports
- Covered Mailboxes
- Security Camera System
- Pet Friendly Community
- On-site Management and Maintenance
- Management Sponsored Community Events
In-house comforts
- Kitchens with Spacious Island (per plan) and Quartz Countertops
- Stainless-Steel Gas Range/Oven, Microwave, Double Sinks, Refrigerator with Icemaker
- Full Height Pantry and Upgraded Cabinets in Kitchen
- Designer Flooring throughout
- Stacked Washer and Dryer (Plans 1 and 2)
- Full-Size Washer and Dryer (Plans 3, 4 and 5)
- Large Patios/Decks with French Doors and Enclosed Storage (2 Decks in Plan 4)
- Decorative Ceiling Fans with Lights at Great Room and Primary Bedroom
- Spacious Closets
- Convenient Linen Closets
- Primary Baths with Double Sinks (Per Plan) and Quartz Countertops
- Luxurious Tub and Shower Combo
- Tankless Water Heater
- Individual Water Meters
- Central Heat and Air
- Pre-Wired for Multiple Phone/Data Lines and Fiber-Optic High-Speed Internet up to 300 Mbps
- Centralized Satellite Hook-Ups at Each Building
- Private Garages with 220 Volt Outlet for High Speed Charging
- Reserved Parking
See what makes this place special
At Paloma Apartment Homes, residents enjoy an impressive collection of apartment and community amenities designed for everyday comfort. From upgraded interiors to resort-style shared spaces, these luxury apartments in Ontario, CA offer features that support both relaxation and productivity.
Modern Amenities in Our Ontario Apartments Every amenity at Paloma Apartment Homes is designed to enhance the resident experience. Apartment Amenities Apartment homes feature quartz countertops, designer flooring, upgraded cabinetry, and stainless steel kitchen appliances. Spacious layouts include walk-in closets, private patios or decks, and in-home washer and dryer sets. Central heating and air conditioning, ceiling fans, and available garage parking provide additional convenience. These thoughtful features help create a comfortable and functional home environment. Community Amenities Residents can spend time at the resort-style pool and spa, work out in the fitness center, or gather with friends in the clubhouse and California Room. Outdoor amenities include barbecue areas, courtyards, a playground, and landscaped walking areas. A business center, controlled-access gates, covered parking, and on-site maintenance services contribute to the community's convenience. These shared amenities help create a connected and enjoyable living experience. Pet-Friendly Living Paloma Apartment Homes welcomes cats and dogs, allowing residents to enjoy apartment living alongside their pets. The pet-friendly community provides an accommodating environment for animal lovers. Discover the amenities that make Paloma Apartment Homes a standout community in Ontario. Contact us today!
Modern Amenities in Our Ontario Apartments Every amenity at Paloma Apartment Homes is designed to enhance the resident experience. Apartment Amenities Apartment homes feature quartz countertops, designer flooring, upgraded cabinetry, and stainless steel kitchen appliances. Spacious layouts include walk-in closets, private patios or decks, and in-home washer and dryer sets. Central heating and air conditioning, ceiling fans, and available garage parking provide additional convenience. These thoughtful features help create a comfortable and functional home environment. Community Amenities Residents can spend time at the resort-style pool and spa, work out in the fitness center, or gather with friends in the clubhouse and California Room. Outdoor amenities include barbecue areas, courtyards, a playground, and landscaped walking areas. A business center, controlled-access gates, covered parking, and on-site maintenance services contribute to the community's convenience. These shared amenities help create a connected and enjoyable living experience. Pet-Friendly Living Paloma Apartment Homes welcomes cats and dogs, allowing residents to enjoy apartment living alongside their pets. The pet-friendly community provides an accommodating environment for animal lovers. Discover the amenities that make Paloma Apartment Homes a standout community in Ontario. Contact us today!
Ready to see it in person?
Fees & policies
General fees
- Security deposit:
- $1,000
- Application fees:
- $52
There may be additional unit-specific fees.
Pet policy - Cats allowed
- Security pet deposit:
- $500
- Monthly pet rent:
- $40
Pet limit 2 allowed. / 35 lbs. restrictions. Indoor Cats Only.
Pet policy - Cats allowed
- Security pet deposit:
- $250
/ 35 lbs. restrictions. 2nd pet.
Pet policy - Dogs allowed
- Security pet deposit:
- $250
/ 35 lbs. restrictions. 2nd pet.
Pet policy - Dogs allowed
- Security pet deposit:
- $500
- Monthly pet rent:
- $40
Pet limit 2 allowed. / 35 lbs. restrictions. Dogs 35 lbs and under accepted.
The fees are estimates and actual amounts may vary. Pricing and availability are subject to change. For details,
.
Contact info
Stratham Group
&cropxunits=180&cropyunits=16&width=75)
Monday: 8:30 AM - 5:30 PM
Tuesday: 8:30 AM - 5:30 PM
Wednesday: 8:30 AM - 5:30 PM
Thursday: 8:30 AM - 5:30 PM
Friday: 8:30 AM - 5:30 PM
Monday - Friday: 8:00 AM - 5:00 PM
Saturday: 8:30 AM - 5:30 PM
Sunday: 12:00 PM - 5:00 PM
Open 7 days a week!
Property listed in the Yardi Rental ILS Network (RentCafe.com & Point2Homes.com).
Get to know the area
Know your way around
Somewhat walkable
Walk Score®
Minimal transit
Transit Score®
Somewhat bikeable
Bike Score®
The area around 1056 E. Philadelphia St., Ontario, CA, 91761 is somewhat walkable. While some services and amenities are accessible on foot, a car may still be needed for certain errands. The area has minimal public transportation, with very few options available for commuting. 1056 E. Philadelphia St., Ontario, CA, 91761 is in a somewhat bikeable area, with minimal cycling infrastructure available for use.
Walkability data provided by Walk Score®
Plan your commute
-
Ontario's city center4 min12 min38 min
Commute times provided by Walk Score® Travel Time.
See what’s nearby
Heavenly Care Daycare Center
Childcare • 0.95 mi
Gymboree
Childcare • 5.20 mi
Foothill Child Development Center
Childcare • 5.21 mi
Creative Explorers
Childcare • 5.65 mi
Luv n Hugs Playground
Childcare • 8.47 mi
Child Development
Childcare • 8.75 mi
Ontario Christian Elementary School
Private • PK, K-8 • 697 students • 0.97 mi
Ontario Progressive Montessori School
Private • PK, K-1 • 14 students • 1.71 mi
Ontario Christian High School
Private • PK-12 • 1282 students • 1.89 mi
Chino Montessori School
Private • PK-K • 130 students • 2.47 mi
St. George
Private • PK-8 • 281 students • 2.66 mi
St. Margaret Mary
Private • PK-8 • 287 students • 3.34 mi
Countrywood Elementary School
Private • PK-8 • 35 students • 3.67 mi
Our Lady Of Lourdes
Private • PK-8 • 169 students • 4.03 mi
Bon View Elementary School
Public • K-6 • 620 students • 0.18 mi
Liberty Elementary School
Public • K-6 • 549 students • 0.66 mi
Sultana Elementary School
Public • K-6 • 649 students • 0.82 mi
Levi H. Dickey Elementary School
Public • K-6 • 433 students • 0.88 mi
Ontario Christian Elementary School
Private • PK, K-8 • 697 students • 0.97 mi
Euclid Elementary School
Public • K-6 • 595 students • 1.69 mi
Ontario Progressive Montessori School
Private • PK, K-1 • 14 students • 1.71 mi
Richard Haynes Elementary School
Public • K-6 • 690 students • 1.76 mi
Woodcrest Junior High School
Public • 7-8 • 334 students • 0.72 mi
Ontario Christian Elementary School
Private • PK, K-8 • 697 students • 0.97 mi
De Anza Middle School
Public • 7-8 • 530 students • 1.26 mi
Ontario Christian School
Private • K-8 • 723 students • 1.89 mi
Ontario Christian High School
Private • PK-12 • 1282 students • 1.89 mi
Montecito Baptist School
Private • K-12 • 95 students • 2.13 mi
Magnolia Junior High School
Public • 7-8 • 623 students • 2.35 mi
Ray Wiltsey Middle School
Public • 6-8 • 799 students • 2.62 mi
Ontario High School
Public • 9-12 • 2182 students • 1.86 mi
Ontario Christian High School
Private • PK-12 • 1282 students • 1.89 mi
Montecito Baptist School
Private • K-12 • 95 students • 2.13 mi
Victory Baptist Academy
Private • K-12 • 31 students • 2.87 mi
Chino High School
Public • 9-12 • 1900 students • 3.06 mi
Orion International Academy
Private • K-12 • 72 students • 3.34 mi
Chaffey High School
Public • 9-12 • 3346 students • 3.43 mi
Abc School Ontario
Private • K-12 • 31 students • 3.51 mi
Chaffey College - Chino Campus
College • 3.76 mi
Platt College - Ontario Campus
College • 4.31 mi
Everest College
College • 4.39 mi
Claremont McKenna College
College • 6.30 mi
Claremont Lincoln University
College • 6.34 mi
Pitzer College
College • 6.40 mi
Pomona College
College • 6.42 mi
Scripps College
College • 6.57 mi
Ontario
Train
2.19 mi
Ontario, CA - Amtrak Station
Bus
2.19 mi
Holt @ Plum Eastbound
Bus
2.24 mi
Holt @ Lemon Westbound Ns
Bus
2.30 mi
Euclid @ Holt Southbound
Bus
2.32 mi
Euclid @ Holt Northbound
Bus
2.36 mi
Omni
Bus
2.38 mi
Omni
Bus
2.55 mi
Ontario International Airport
Airport
2.65 mi
Chino Airport
Airport
3.96 mi
Cable Airport
Airport
6.24 mi
Pomona Airport
Airport
6.56 mi
Brackett Field
Airport
9.44 mi
Corona Municipal Airport
Airport
9.61 mi
Ontario, CA - Amtrak Station
Bus
2.19 mi
Holt @ Plum Eastbound
Bus
2.24 mi
Holt @ Lemon Westbound Ns
Bus
2.30 mi
Euclid @ Holt Southbound
Bus
2.32 mi
Euclid @ Holt Northbound
Bus
2.36 mi
Omni
Bus
2.38 mi
Omni
Bus
2.55 mi
Ontario Airport @ Terminal Way 2
Bus
2.80 mi
Ontario
Train
2.19 mi
East Ontario
Train
3.13 mi
Upland
Train
4.31 mi
Upland
Train
4.34 mi
Montclair
Train
5.48 mi
Montclair
Train
5.57 mi
Rancho Cucamonga
Train
5.87 mi
Claremont
Train
6.30 mi
Panda Express
Food
0.18 mi
McDonald's
Food
0.22 mi
El Pollo Loco
Food
0.24 mi
Wabi Sabi
Restaurant
0.27 mi
Chipotle
Food
0.27 mi
Royal Cut
Restaurant
0.32 mi
Burger King
Food
0.36 mi
Wienerschnitzel
Food
0.47 mi
Strum Brewing Co
Drinks
2.52 mi
Vineyards
Drinks
2.65 mi
Misty's Lounge
Drinks
2.67 mi
Auto Club Speedway Café
Drinks
3.15 mi
Urban Crave
Drinks
3.22 mi
Spectator's Sports Bar
Drinks
3.57 mi
Stix Billiards Sports & Grill
Drinks
5.40 mi
Limericks Tavern
Drinks
5.46 mi
Panda Express
Food
0.18 mi
McDonald's
Food
0.22 mi
El Pollo Loco
Food
0.24 mi
Chipotle
Food
0.27 mi
Burger King
Food
0.36 mi
Wienerschnitzel
Food
0.47 mi
Jack in the Box
Food
0.66 mi
McDonald's
Food
0.99 mi
Wabi Sabi
Restaurant
0.27 mi
Royal Cut
Restaurant
0.32 mi
Casa Cortez
Restaurant
0.96 mi
Tortas Sinalao
Restaurant
1.05 mi
Salpicón Salvadoran Restaurant
Restaurant
1.06 mi
China Chilli Express
Restaurant
1.07 mi
Mariscos Sinalao Style
Restaurant
1.08 mi
Zendejas Mexican Grill
Restaurant
1.25 mi
AT&T
Shopping
0.27 mi
ampm
Grocery store
0.28 mi
Office Depot
Shopping
0.34 mi
CVS Pharmacy
Shopping
0.35 mi
99 Cents Only Stores
Shopping
0.41 mi
7-Eleven
Grocery store
0.43 mi
76
Grocery store
0.49 mi
Pacific moulding
Shopping
0.60 mi
ampm
Grocery store
0.28 mi
7-Eleven
Grocery store
0.43 mi
76
Grocery store
0.49 mi
Grocery Outlet
Grocery store
0.93 mi
Mobil Mart
Grocery store
0.96 mi
Chevron
Grocery store
0.99 mi
7-Eleven
Grocery store
1.02 mi
ampm
Grocery store
1.06 mi
AT&T
Shopping
0.27 mi
Office Depot
Shopping
0.34 mi
CVS Pharmacy
Shopping
0.35 mi
99 Cents Only Stores
Shopping
0.41 mi
Pacific moulding
Shopping
0.60 mi
Walgreens
Shopping
0.93 mi
Wine Barrel Liquor Store
Shopping
0.96 mi
T-Mobile
Shopping
1.03 mi
U.S. Bank
Public service
0.27 mi
Arco
Automotive
0.29 mi
Country Inn
Hotel
0.34 mi
Pacific Western Bank
Public service
0.40 mi
Wells Fargo
Public service
0.42 mi
Molina Medical Clinic
Healthcare
0.45 mi
76
Automotive
0.48 mi
Mobil Auto Service
Automotive
0.96 mi
Arco
Automotive
0.29 mi
76
Automotive
0.48 mi
Mobil Auto Service
Automotive
0.96 mi
Mobil
Automotive
0.96 mi
Chevron
Automotive
0.99 mi
Ramona's Tire
Automotive
1.00 mi
Chevron
Automotive
1.02 mi
Shell
Automotive
1.03 mi
Molina Medical Clinic
Healthcare
0.45 mi
Foot Doctor
Healthcare
1.05 mi
Family Medicine
Healthcare
1.43 mi
Kaiser Permanente Ontario Medical Center
Healthcare
1.44 mi
Chino Smiles
Healthcare
2.26 mi
Euclid Family Dentistry
Healthcare
2.44 mi
Walgreens
Healthcare
2.44 mi
Rite Aid
Healthcare
2.48 mi
Country Inn
Hotel
0.34 mi
Hotel Seville
Hotel
0.96 mi
Mountain Inn
Hotel
1.93 mi
Americas Best Value Inn & Suites
Hotel
2.36 mi
Comfort Suites Ontario Airport Convention Center
Hotel
2.46 mi
Best Western Plus Ontario Airport & Convention Center
Hotel
2.54 mi
Countryside Suites Ontario
Hotel
2.56 mi
Wyndham
Hotel
2.58 mi
Allstate
Other
1.08 mi
Adriana's Insurance
Other
1.09 mi
Integrity Homes
Other
1.66 mi
Housing Partners I Inc
Other
2.58 mi
Reliant Asset Management Solutions
Other
2.58 mi
Farmers Insurance
Other
2.60 mi
Modern AD Marketing
Other
2.67 mi
Raybon Mortgage
Other
2.72 mi
Soft Touch Beauty Salon
Personal care
1.05 mi
K&V Barber
Personal care
1.05 mi
Fun Nails
Personal care
1.06 mi
Patty's Beauty Salon
Personal care
1.09 mi
Mes Amies Nail & Spa
Personal care
2.33 mi
Fantastic Sams
Personal care
2.33 mi
Country Cuts
Personal care
2.59 mi
Ontario's Hometown Barbershop
Personal care
2.60 mi
Ontario Veterinary Hospital
Pet care
2.65 mi
Schimmel Dog Park
Pet care
2.89 mi
James R Bryant Dog Park
Pet care
2.90 mi
PetSmart
Pet care
3.12 mi
Eye Care for Animals
Pet care
4.47 mi
Fairy Tail
Pet care
4.66 mi
Jan's Tropical Fish
Pet care
4.85 mi
Upland Animal Shelter
Pet care
4.95 mi
Banal Na Pag-aaral (BNP) House of Prayer
Place of worship
0.99 mi
Life Bible Fellowship Church
Place of worship
1.07 mi
South Euclid Baptist Church
Place of worship
1.08 mi
Ontario Christian Reformed Church
Place of worship
1.33 mi
Church of God of Prophecy
Place of worship
1.38 mi
Verbo Centro Cristiano
Place of worship
1.44 mi
Apostolic Assembly Church
Place of worship
1.46 mi
The Church of Jesus Christ of Latter-day Saints
Place of worship
1.47 mi
U.S. Bank
Public service
0.27 mi
Pacific Western Bank
Public service
0.40 mi
Wells Fargo
Public service
0.42 mi
Golden 1 Credit Union
Public service
1.02 mi
Administration Officies
Public service
1.99 mi
fedex
Public service
2.10 mi
Ontario Police Department Headquarters
Public service
2.15 mi
Chase
Public service
2.22 mi
Softball Field #1
Sports
0.59 mi
Little League Field
Sports
0.60 mi
Centennial Park Basketball Courts
Sports
0.97 mi
Planet Fitness
Sports
1.22 mi
Dorothy A. Quesada Community Center
Entertainment
1.40 mi
Community and Teen Center
Entertainment
1.58 mi
Children's Soccer Field
Sports
1.66 mi
Ontario High Swimming Pool
Sports
1.88 mi
Dorothy A. Quesada Community Center
Entertainment
1.40 mi
Community and Teen Center
Entertainment
1.58 mi
Westwind Community Center
Entertainment
2.15 mi
Chaffey Community Museum of Art
Entertainment
2.21 mi
Ontario Museum of History & Art
Entertainment
2.24 mi
Armstrong Center
Entertainment
2.25 mi
Beverly Banquets
Entertainment
2.32 mi
American Legion Hall
Entertainment
2.34 mi
Softball Field #1
Sports
0.59 mi
Little League Field
Sports
0.60 mi
Centennial Park Basketball Courts
Sports
0.97 mi
Planet Fitness
Sports
1.22 mi
Children's Soccer Field
Sports
1.66 mi
Ontario High Swimming Pool
Sports
1.88 mi
Baseball Field 3
Sports
2.09 mi
Baseball Field 1
Sports
2.13 mi
Average utility cost in California
In California, renters typically spend around $473 per month on utilities, with costs ranging from $30 for internet to $155 for electricity, depending on factors like home size, season, and usage.

Electricity
$155
$155

Gas
$58
$58

Water
$114
$114

Sewer
$57
$57

Cable
$59
$59

Internet
$30
$30
Company ratings
How are these reviews collected?
Parking
Value
Amenities
Noise
Staff
Location
Maintenance
Ratings based on reviews from other properties managed by Stratham Group.
What about a house for the same budget?
9
Available now

1
Available now
.jpg?width=360&quality=80)
From $2,500 /mo
24150 1/2 Palomino Dr | House for rent
Diamond Bar, CA, 91765
2 beds
1 bath
750 sqft
Still looking? Here's more!
50
Available now

$2,203-$4,232 /mo
Citrine Hills
3303 South Archibald Ave, Ontario, CA, 91761
1-2 beds
1-2 baths
675-1,080 sqft
9
Rent specials
Available now

$1,950-$2,650 /mo
Cherry Cove
2346 S Cucamonga Ave Units 100-227, Ontario, CA, 91761
1-3 beds
1-2 baths
717-1,050 sqft
28
Available now
13
Available now
.jpg?width=360&quality=80)
$2,025-$2,295 /mo
Burton Place
619 E. Riverside Drive, Ontario, CA, 91761
1-2 beds
1-2 baths
850-1,050 sqft
23
Rent specials
Available now

$2,399-$2,575 /mo
Veranda Ontario
551 East Riverside Drive, Ontario, CA, 91761
1-2 beds
1-2 baths
675-890 sqft
12
Rent specials
Available now

$2,025-$2,295 /mo
Harris Place Apartments
451 E. Riverside Drive, Ontario, CA, 91761
1-2 beds
1-2 baths
840-1,010 sqft
104
Rent specials
Available now
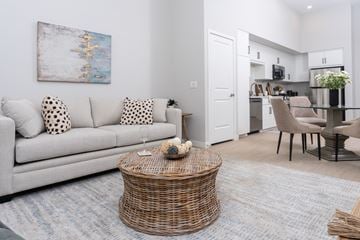
$2,444-$2,950 /mo
Downtown Ontario Luxury Apartments
320 North Euclid Avenue, Ontario, CA, 91762
1-2 beds
1-2 baths
792-1,404 sqft
7
Rent specials
Available now
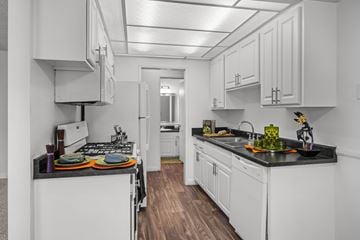
From $2,315 /mo
Timbers Upland Apartments
276 South Benson Ave, Upland, CA, 91786
1-2 beds
1-2 baths
708-1,156 sqft
35
Available now
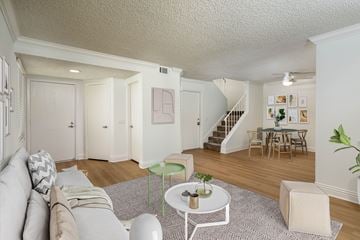
$2,865-$3,375 /mo
Rancho Vista
1037 North Archibald Ave, Ontario, CA, 91764
2-3 beds
2.5 baths
1,530-1,695 sqft
11
Available now
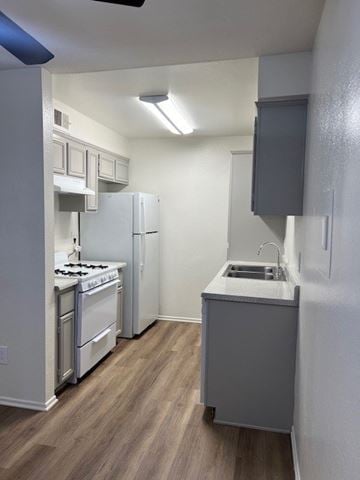
$1,708-$2,115 /mo
Summit Walk Apartments
1206 W. 4th Street, Ontario, CA, 91762
Studio-2 beds
1-1.5 baths
540-860 sqft
FAQs about Paloma Apartment Homes
When was this property’s information last updated?
The details for Paloma Apartment Homes were last updated 1 hour ago.
What floor plans are available?
Paloma Apartment Homes offers the following floor plan options: one-bedroom, two-bedroom, three-plus-bedroom.
Is Paloma Apartment Homes pet-friendly?
Yes, pets are welcome at Paloma Apartment Homes.
Here are the details:
-
Pet policy - Cats allowed
Pet limit 2 allowed. / 35 lbs. restrictions. Indoor Cats Only.
-
Pet policy - Cats allowed
/ 35 lbs. restrictions. 2nd pet.
-
Pet policy - Dogs allowed
/ 35 lbs. restrictions. 2nd pet.
-
Pet policy - Dogs allowed
Pet limit 2 allowed. / 35 lbs. restrictions. Dogs 35 lbs and under accepted.
Does Paloma Apartment Homes have a pool?
Yes, Paloma Apartment Homes comes with a pool.
Is there a fitness center/gym available at Paloma Apartment Homes?
Yes, Paloma Apartment Homes includes a gym.
What are popular apartment communities in ?
Popular apartment communities in include:
Citrine Hills, Villa Plaza, Cherry Cove, 619 E. Riverside Dr., Burton Place.
How far is Paloma Apartment Homes from the city center?
Paloma Apartment Homes is approximately 4 minutes away by car from the city center.
What's the best way to get around the area?
The area around 1056 E. Philadelphia St., Ontario, CA, 91761 is somewhat walkable. While some services and amenities are accessible on foot, a car may still be needed for certain errands. The area has minimal public transportation, with very few options available for commuting. 1056 E. Philadelphia St., Ontario, CA, 91761 is in a somewhat bikeable area, with minimal cycling infrastructure available for use.
What childcare centers are close by?
Nearby childcare centers include Heavenly Care Daycare Center, Gymboree, Foothill Child Development Center.
What schools are close by?
Nearby schools include Bon View Elementary School, Liberty Elementary School, Woodcrest Junior High School.
What colleges are close by?
Nearby colleges include Chaffey College - Chino Campus, Platt College - Ontario Campus, Everest College.
What are the price ranges for the units in this building?
Prices in Paloma Apartment Homes are at:
- $2,240-$2,350 for one-bedroom units
- From $2,875 for two-bedroom units
How does this rent compare with rents in Ontario?
Rent in Ontario averages at $2,485, compared to prices of $2,240-$2,875 /mo at Paloma Apartment Homes.
Are there any other apartments around for the same amount?
Here are some apartment communities near 1056 E. Philadelphia St., Ontario, CA, 91761 with similar rents: Citrine Hills, Cherry Cove, 619 E. Riverside Dr., Burton Place, Veranda Ontario, Harris Place Apartments, Downtown Ontario Luxury Apartments, Timbers Upland Apartments, Rancho Vista, Summit Walk Apartments.
Does the rent at Paloma Apartment Homes include utilities?
No, utilities are not included in the rent at Paloma Apartment Homes. Tenants are typically responsible for all utilities.
Can I see this property online somehow?
Yes, Paloma Apartment Homes offers online viewing through a video walkthrough. You'll find it in the photo gallery.
Are there any reviews or ratings related to Paloma Apartment Homes or its management company?
Yes, above you can check out ratings for the property management company. They're based on feedback from residents across all its communities.
Cast a wider net
Close by, worth a look
- Apartments in Chino
- Apartments in Eastvale
- Apartments in Upland
- Apartments in Rancho Cucamonga
- Apartments in Pomona
- Apartments in Chino Hills
- Apartments in Fontana
- Apartments in Rialto
- Apartments in Riverside
- Apartments in Covina
- Apartments in West Covina
- Apartments in San Bernardino
- Apartments in Anaheim
- Apartments in La Habra
- Apartments in Fullerton
- Apartments in Whittier
- Apartments in El Monte
- Apartments in Tustin
- Apartments in Perris
- Apartments in Santa Ana