$2,799/mo
UPPER - 42 FIELDNEST CRESCENT UPPER
UPPER - 42 FIELDNEST CRESCENT, Whitby (Rolling Acres), ON, L1R1Z6
3 beds
3 baths
1,100-1,500 sqft
All about this rental
Beautiful 3 Bed 3 Bath detached house in Whitby's prestigious community Rolling Acres. The house is very spacious with separate living, family and dining room. The bedrooms are spacious and very well kept for the family or the individuals/professional looking for a refined living together. The beautiful and spacious kitchen is designed for both function and style, complete with a breakfast bar connected to dining area, gas stove, and updated cabinetry. The primary bedroom features built-in storage and a beautifully updated 3-piece ensuite, glass walk-in shower. Two additional generously sized bedrooms are filled with natural light and complemented by a modern 4-piece main bathroom. The house is freshly painted, brand new doors and its hardware, new electrical fixtures and pot lights, beautiful and clean bathrooms, huge backyard to spend evenings and host your guests. (id:1937)
Quick overview
- Type:
- Apartment
- Bedrooms Above Grade:
- 3
- Property Subtype:
- Single Family
- Floors:
- 2
- Neighbourhood:
- Thornton Woods - Rolling Acres
- Postal code:
- L1R1Z6
- Half Bath:
- 1
- Parking Total:
- 2
- Parking Features:
- Attached Garage,Garage
- MLS® Number:
- E13741166
- Land Size:
- 29.5 x 114.8 FT
- Status:
- Active
- Apartments in the community:
- 1
- Last checked:
- 1 hour ago
Perks of living here
- Appliances: Garage door opener remote(s)
- Basement: Finished, Full, Separate entrance, N/A, N/A
- Cooling: Central air conditioning
- Exterior Features: Brick
- Flooring: Hardwood
- Foundation Details: Block, Concrete
- Heating: Forced air, Natural gas
- Lot Features: Carpet Free, In-Law Suite
- Sewer: Sanitary sewer
- Utilities: Sewer, Electricity, Cable
- Water Source: Municipal water
Ready to see it in person?
Rooms
| Room Name | Level | Measurements |
|---|---|---|
| Living room | Main level | 6.29 x 3.16 m |
| Dining room | Main level | 6.29 x 3.16 m |
| Family room | Main level | 4.61 x 3.61 m |
| Kitchen | Main level | 3.33 x 3.06 m |
| Primary Bedroom | Second level | 4.62 x 3.83 m |
| Bedroom 2 | Second level | 2.94 x 2.87 m |
| Bedroom 3 | Second level | 2.89 x 2.53 m |
Contact info

MANISH SACHDEV
Salesperson
EXP REALTY
4711 YONGE ST 10TH FLR, Toronto, Ontario
Powered by:

Get to know the area
Know your way around
Somewhat walkable
Walk Score®
Some transit
Transit Score®
Somewhat bikeable
Bike Score®
The area around UPPER - 42 FIELDNEST CRESCENT, Whitby (Rolling Acres), ON, L1R1Z6 is somewhat walkable. While some services and amenities are accessible on foot, a car may still be needed for certain errands. The area has limited public transportation options, making it less ideal for those who rely on transit. UPPER - 42 FIELDNEST CRESCENT, Whitby (Rolling Acres), ON, L1R1Z6 is in a somewhat bikeable area, with minimal cycling infrastructure available for use.
Walkability data provided by Walk Score®
Plan your commute
-
Whitby's city center11 min23 min28 min
Commute times provided by Walk Score® Travel Time.
See what’s nearby
Learning Tree Montessori and Daycare
Childcare • 2.29 mi
Kids' Campus Child Care Centre
Childcare • 3.16 mi
Kidz Klub Daycare
Childcare • 3.30 mi
Helping Hands Daycare
Childcare • 6.37 mi
Special Kind of Play
Childcare • 7.57 mi
Treehouse Play and Cafe
Childcare • 9.48 mi
Edukids Child Care Centre
Childcare • 9.53 mi
St. Mark the Evangelist Catholic School
School • 0.19 mi
John Dryden Public School
School • 0.27 mi
Sir Samuel Steele Public School
School • 0.49 mi
Father Leo J. Austin Catholic Secondary School
School • 0.74 mi
Glen Dhu Public School
School • 0.75 mi
St. Bernard Catholic School
School • 0.80 mi
Fallingbrook Public School
School • 0.91 mi
St. Paul Catholic School
School • 0.97 mi
Trent University - Durham GTA Campus
College • 2.23 mi
Durham College
College • 2.56 mi
Ontario Tech University
College • 2.75 mi
Durham College - Whitby Campus
College • 2.93 mi
The Academy Inc.
College • 3.18 mi
Faculty of Social Science and Humanities (Bordessa Hall)
College • 3.19 mi
CDI College
College • 7.41 mi
Centennial College - Pickering Learning Site
College • 9.80 mi
Thickon NB @ Fieldnest
Bus
0.06 mi
Thickson NB @ Dryden
Bus
0.13 mi
Dryden WB @ Thickson
Bus
0.16 mi
Thickson SB @ Dryden
Bus
0.17 mi
Dryden EB @ Waller
Bus
0.20 mi
Dryden WB @ Waller
Bus
0.20 mi
Thickson SB @ Winterberry
Bus
0.22 mi
Thickson NB @ Winterberry
Bus
0.26 mi
Oshawa Executive Airport
Airport
1.46 mi
Thickon NB @ Fieldnest
Bus
0.06 mi
Thickson NB @ Dryden
Bus
0.13 mi
Dryden WB @ Thickson
Bus
0.16 mi
Thickson SB @ Dryden
Bus
0.17 mi
Dryden EB @ Waller
Bus
0.20 mi
Dryden WB @ Waller
Bus
0.20 mi
Thickson SB @ Winterberry
Bus
0.22 mi
Thickson NB @ Winterberry
Bus
0.26 mi
Whitby
Train
3.36 mi
Whitby
Train
3.36 mi
Whitby
Train
3.37 mi
Oshawa
Train
3.42 mi
Oshawa
Train
3.44 mi
Oshawa GO
Train
3.44 mi
Oshawa
Train
3.46 mi
Ajax
Train
7.34 mi
Starbucks
Restaurant
0.73 mi
Pizza Pizza
Food
0.74 mi
Eggsmart
Restaurant
0.75 mi
Philthy Philly's
Restaurant
0.76 mi
Chuck's Roadhouse
Restaurant
0.77 mi
Tim Hortons
Restaurant
0.78 mi
Pizza Munno
Restaurant
0.83 mi
Sam's Grill Burgers & Poutine
Restaurant
0.83 mi
Charley Ronicks Pub
Drinks
1.23 mi
The Royal Oak
Drinks
1.24 mi
Hot Rocks
Drinks
1.29 mi
Bollocks Pub
Drinks
1.69 mi
Shamrocks
Drinks
1.94 mi
Whitby Bar & Grill
Drinks
1.96 mi
The Pearson Pub
Drinks
2.35 mi
The Gryphon Pub
Drinks
2.35 mi
Pizza Pizza
Food
0.74 mi
Crown Pizza & Fried Chicken
Food
1.20 mi
Dairy Queen
Food
1.21 mi
Pizza Nova
Food
1.22 mi
Subway
Food
1.23 mi
Mary Brown's
Food
1.25 mi
Panera Bread
Food
1.28 mi
Firehouse Subs
Food
1.29 mi
Starbucks
Restaurant
0.73 mi
Eggsmart
Restaurant
0.75 mi
Philthy Philly's
Restaurant
0.76 mi
Chuck's Roadhouse
Restaurant
0.77 mi
Tim Hortons
Restaurant
0.78 mi
Pizza Munno
Restaurant
0.83 mi
Sam's Grill Burgers & Poutine
Restaurant
0.83 mi
Pür & Simple
Restaurant
0.84 mi
No Frills
Grocery store
0.09 mi
On the Run
Grocery store
0.74 mi
Sherwin-Williams
Shopping
0.75 mi
AGC Electronics
Shopping
0.77 mi
Dollar Tree
Shopping
0.80 mi
Metro
Grocery store
0.84 mi
Thimbleberry Lane
Shopping
1.03 mi
Sport Chek
Shopping
1.11 mi
No Frills
Grocery store
0.09 mi
On the Run
Grocery store
0.74 mi
Metro
Grocery store
0.84 mi
Jugcity
Grocery store
1.14 mi
No Frills
Grocery store
1.18 mi
Foodland
Grocery store
1.29 mi
Farm Boy
Grocery store
1.42 mi
Petro-Canada
Grocery store
1.71 mi
Sherwin-Williams
Shopping
0.75 mi
AGC Electronics
Shopping
0.77 mi
Dollar Tree
Shopping
0.80 mi
Thimbleberry Lane
Shopping
1.03 mi
Sport Chek
Shopping
1.11 mi
Winners
Shopping
1.13 mi
Kitchen Stuff Plus
Shopping
1.14 mi
Staples
Shopping
1.18 mi
Dentists
Healthcare
0.12 mi
Husky
Automotive
0.55 mi
Petro-Canada
Automotive
0.60 mi
Shell
Automotive
0.69 mi
Westminster United Church
Place of worship
0.70 mi
Esso
Automotive
0.74 mi
Nails
Personal care
0.76 mi
Whitby Free Methodist Church
Place of worship
0.76 mi
Husky
Automotive
0.55 mi
Petro-Canada
Automotive
0.60 mi
Shell
Automotive
0.69 mi
Esso
Automotive
0.74 mi
Pioneer
Automotive
1.23 mi
Canadian Tire
Automotive
1.31 mi
Petro-Canada
Automotive
1.70 mi
Petro-Canada
Automotive
1.75 mi
Dentists
Healthcare
0.12 mi
Shoppers Drug Mart
Healthcare
0.78 mi
The Medicine Shoppe
Healthcare
0.78 mi
Shoppers Drug Mart
Healthcare
1.16 mi
I.D.A.
Healthcare
1.18 mi
North Garden Dental
Healthcare
1.20 mi
LASIK MD
Healthcare
1.23 mi
Philips Pharmacy
Healthcare
1.24 mi
4
Hotel
1.75 mi
Lakeridge Motel
Hotel
2.93 mi
Residence Inn Whitby
Hotel
3.05 mi
Holiday Inn Express
Hotel
3.06 mi
Holiday Inn Express
Hotel
3.06 mi
Quality Suites
Hotel
3.07 mi
Travelodge
Hotel
3.13 mi
Motel 6
Hotel
3.13 mi
Dero
Other
1.47 mi
Appletax
Other
2.03 mi
Roche Tax Office
Other
2.04 mi
IFMS
Other
2.04 mi
H&R Block
Other
2.43 mi
Bowman & Gibson
Other
2.47 mi
The Shawn Lepp Group Real Estate
Other
2.49 mi
CAA
Other
2.51 mi
Nails
Personal care
0.76 mi
Nails for You
Personal care
1.20 mi
Hand Stone
Personal care
1.20 mi
First Choice Haircutters
Personal care
1.23 mi
Fashion Nails & Spa
Personal care
1.24 mi
gg Nails
Personal care
1.64 mi
Great Clips
Personal care
1.82 mi
The R.E.S.T. Centre
Personal care
1.90 mi
Morningstar Pet Hospital
Pet care
0.78 mi
Callbeck Animal Hospital
Pet care
1.00 mi
Ren's Pet Depot
Pet care
1.03 mi
Pet Valu
Pet care
1.20 mi
Global Pet Foods
Pet care
1.20 mi
Whitby Animal Hospital
Pet care
1.23 mi
PetSmart
Pet care
1.27 mi
Oshawa Animal Hospital
Pet care
1.48 mi
Westminster United Church
Place of worship
0.70 mi
Whitby Free Methodist Church
Place of worship
0.76 mi
The Church of Jesus Christ of Latter-day Saints
Place of worship
1.13 mi
Hebron Christian Reformed Church
Place of worship
1.13 mi
Salvation Army Oshawa Temple
Place of worship
1.16 mi
Christ The King Lutheran Church
Place of worship
1.29 mi
Holy Family Catholic Church
Place of worship
1.32 mi
Faith Baptist Church
Place of worship
1.52 mi
Thickson Canada Post
Public service
0.78 mi
Meridian Credit Union
Public service
0.80 mi
TD Canada Trust
Public service
0.95 mi
18 Div Whitby
Public service
0.98 mi
RBC
Public service
1.12 mi
Rossland Garden Canada Post
Public service
1.15 mi
CIBC
Public service
1.18 mi
National Bank
Public service
1.18 mi
Orangetheory Fitness
Sports
0.82 mi
Whitby Public Library - Rossland Branch
Entertainment
1.17 mi
LA Fitness
Sports
1.38 mi
Ontario Regiment Museum
Entertainment
1.42 mi
Whitby Civic Recreation Complex
Sports
1.50 mi
McKinney Skate Park
Sports
1.73 mi
Whitby Curling Club
Sports
1.89 mi
Durham Escape Rooms
Sports
2.01 mi
Whitby Public Library - Rossland Branch
Entertainment
1.17 mi
Ontario Regiment Museum
Entertainment
1.42 mi
8-Bit Beans
Entertainment
2.45 mi
Oshawa Little Theatre
Entertainment
2.47 mi
The Travelling Stage
Entertainment
2.47 mi
Royal Canadian Legion Hall
Entertainment
2.50 mi
Virtual Sting
Entertainment
2.55 mi
Battle City
Entertainment
2.57 mi
Orangetheory Fitness
Sports
0.82 mi
LA Fitness
Sports
1.38 mi
Whitby Civic Recreation Complex
Sports
1.50 mi
McKinney Skate Park
Sports
1.73 mi
Whitby Curling Club
Sports
1.89 mi
Durham Escape Rooms
Sports
2.01 mi
Indoor Fieldhouse
Sports
2.34 mi
Oshawa Civic Recreation Complex
Sports
2.35 mi
What about a house for the same budget?
5
Available now
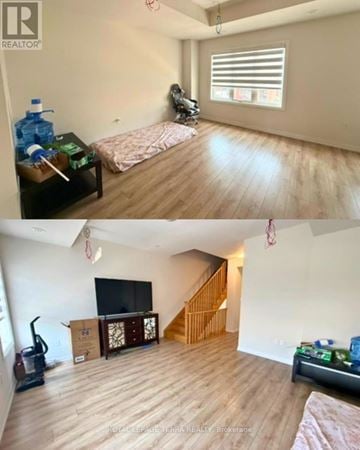
From $2,750 /mo
185 ROYAL NORTHERN PATH | House for rent
Oshawa (Windfields), ON, L1L0R6
3 beds
3 baths
1,400-1,599 sqft
24
Available now
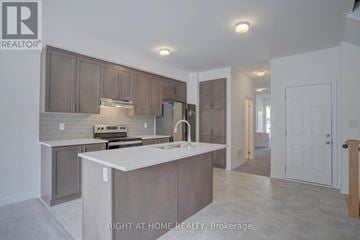
From $2,949 /mo
2038 CAMERON LOTT CRESCENT | House for rent
Oshawa (Kedron), ON, L1L0S1
3 beds
3 baths
1,500-2,000 sqft
15
Available now
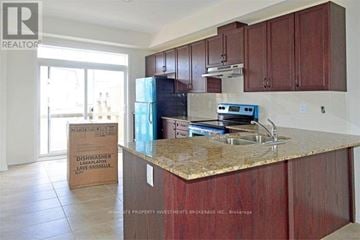
From $2,699 /mo
MAIN & UPPER - 6 HARPER HILL DRIVE | House for rent
Ajax (Northeast Ajax), ON, L1T0J9
3 beds
3 baths
1,500-2,000 sqft
16
Available now
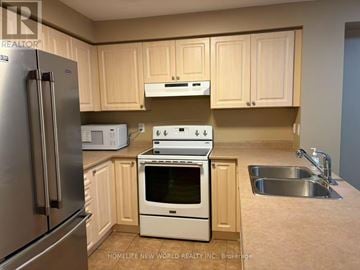
From $3,000 /mo
72 KEYWOOD STREET | House for rent
Ajax (South East), ON, L1Z2E4
3 beds
3 baths
1,100-1,500 sqft
16
Available now
From $2,700 /mo
202 - 1555 KINGSTON ROAD 202 | House for rent
202 - 1555 KINGSTON ROAD, Pickering (Town Centre), ON, L1V0E9
2 beds
3 baths
1,000-1,199 sqft
49
Available now
From $2,800 /mo
306 - 1400 THE ESPLANADE N 306 | House for rent
306 - 1400 THE ESPLANADE N, Pickering (Town Centre), ON, L1V6V2
3 beds
3 baths
1,600-1,799 sqft
Still looking? Here's more!
5
Available now
From $2,750 /mo
185 ROYAL NORTHERN PATH | House for rent
Oshawa (Windfields), ON, L1L0R6
3 beds
3 baths
1,400-1,599 sqft
24
Available now
From $2,949 /mo
2038 CAMERON LOTT CRESCENT | House for rent
Oshawa (Kedron), ON, L1L0S1
3 beds
3 baths
1,500-2,000 sqft
34
Available now
15
Available now
From $2,699 /mo
MAIN & UPPER - 6 HARPER HILL DRIVE | House for rent
Ajax (Northeast Ajax), ON, L1T0J9
3 beds
3 baths
1,500-2,000 sqft
16
Available now
From $3,000 /mo
72 KEYWOOD STREET | House for rent
Ajax (South East), ON, L1Z2E4
3 beds
3 baths
1,100-1,500 sqft
16
Available now
From $2,700 /mo
202 - 1555 KINGSTON ROAD 202 | House for rent
202 - 1555 KINGSTON ROAD, Pickering (Town Centre), ON, L1V0E9
2 beds
3 baths
1,000-1,199 sqft
49
Available now
From $2,800 /mo
306 - 1400 THE ESPLANADE N 306 | House for rent
306 - 1400 THE ESPLANADE N, Pickering (Town Centre), ON, L1V6V2
3 beds
3 baths
1,600-1,799 sqft
FAQs about UPPER - 42 FIELDNEST CRESCENT UPPER
When was this property’s information last updated?
The details for UPPER - 42 FIELDNEST CRESCENT UPPER were last updated 1 hour ago.
What floor plans are available?
UPPER - 42 FIELDNEST CRESCENT UPPER offers the following floor plan option: three-plus-bedroom.
Is UPPER - 42 FIELDNEST CRESCENT UPPER pet-friendly?
Unfortunately, UPPER - 42 FIELDNEST CRESCENT UPPER is not pet-friendly.
Do units at UPPER - 42 FIELDNEST CRESCENT UPPER come with a garage?
Yes, UPPER - 42 FIELDNEST CRESCENT UPPER features garages.
What neighbourhood is this property in?
UPPER - 42 FIELDNEST CRESCENT, Whitby (Rolling Acres), ON, L1R1Z6 is in Thornton Woods - Rolling Acres.
What are popular apartment communities in Thornton Woods - Rolling Acres?
Popular apartment communities in Thornton Woods - Rolling Acres include:
1638 NORWILL CRESCENT, 866 AUDLEY ROAD.
How far is UPPER - 42 FIELDNEST CRESCENT UPPER from the city centre?
UPPER - 42 FIELDNEST CRESCENT UPPER is approximately 11 minutes away by car from the city centre.
What's the best way to get around the area?
The area around UPPER - 42 FIELDNEST CRESCENT, Whitby (Rolling Acres), ON, L1R1Z6 is somewhat walkable. While some services and amenities are accessible on foot, a car may still be needed for certain errands. The area has limited public transportation options, making it less ideal for those who rely on transit. UPPER - 42 FIELDNEST CRESCENT, Whitby (Rolling Acres), ON, L1R1Z6 is in a somewhat bikeable area, with minimal cycling infrastructure available for use.
What childcare centres are close by?
Nearby childcare centres include Learning Tree Montessori and Daycare, Kids' Campus Child Care Centre, Kidz Klub Daycare.
What schools are close by?
Nearby schools include St. Mark the Evangelist Catholic School, John Dryden Public School, Sir Samuel Steele Public School.
What colleges are close by?
Nearby colleges include Trent University - Durham GTA Campus, Durham College, Ontario Tech University.
What are the price ranges for the units in this building?
Prices in UPPER - 42 FIELDNEST CRESCENT UPPER are at:
- $2,799 for three-plus-bedroom units
Are there any other apartments around for the same amount?
Here are some apartment buildings near UPPER - 42 FIELDNEST CRESCENT, Whitby (Rolling Acres), ON, L1R1Z6 with similar rents: 185 ROYAL NORTHERN PATH, 2038 CAMERON LOTT CRESCENT, 866 AUDLEY ROAD, MAIN & UPPER - 6 HARPER HILL DRIVE, 72 KEYWOOD STREET, 202 - 1555 KINGSTON ROAD 202, 306 - 1400 THE ESPLANADE N 306.
Cast a wider net
Just around the corner
- Apartments in Northwood
- Apartments in East Whitby
- Apartments in Williamsburg
- Apartments in Port Whitby
- Apartments in Macedonia Village
- Apartments in West Lynde
- Apartments in Brooklin
- Apartments in Myrtle
Close by, worth a look
- Apartments in Oshawa
- Apartments in Ajax
- Apartments in Pickering
- Apartments in Clarington
- Apartments in Scugog
- Apartments in Markham
- Apartments in Uxbridge
- Apartments in Whitchurch - Stouffville
- Apartments in Richmond Hill
- Apartments in Toronto
- Apartments in Aurora
- Apartments in Port Hope
- Apartments in Newmarket
- Apartments in East Gwillimbury
- Apartments in Brock
- Apartments in Georgina
- Apartments in Vaughan
- Apartments in King
- Apartments in Bradford West Gwillimbury
- Apartments in Cobourg