$2,300/mo
MAIN FLOOR - 603 ANDERSON STREET Main Floor
MAIN FLOOR - 603 ANDERSON STREET, Whitby (Blue Grass Meadows), ON, L1N3V9
2 beds
1 bath
700-1,100 sqft
All about this rental
Newly renovated two-bedroom, one-bath main floor unit in Whitby, offering stylish finishes and comfortable living in a convenient location close to schools, shopping, and everyday amenities. This bright and modern unit features LVT plank flooring, and pot lights throughout the entire unit. There are custom blinds in the combined living and dining area, as well as both bedrooms. The beautifully updated kitchen includes quartz countertops, a ceramic backsplash, stainless steel appliances, an undermount double wide sink, and soft-close cupboards and drawers. The spacious primary bedroom also features custom built-in closets for added storage and function. The fully renovated and spacious bathroom is thoughtfully designed with a sun tunnel for extra natural light, a rain shower head, stone vanity countertop, pot lights, built-in storage, sconces beside the mirror, and matching LVT plank flooring. Enjoy access to a huge fenced backyard that offers privacy and plenty of outdoor space. Located in a desirable Whitby neighbourhood, this main floor unit is ideal for those seeking a move-in-ready home with high-end upgrades and easy access to everything you need. There are 2 parking spots in tandem included. Utilities are not included in the rent. The Ground Floor unit pays 50% utilities. (id:1937)
Quick overview
- Type:
- Apartment
- Architectural Style:
- Bungalow
- Bedrooms Above Grade:
- 2
- Property Subtype:
- Single Family
- Floors:
- 1
- Neighbourhood:
- East Whitby
- Postal code:
- L1N3V9
- Parking Total:
- 2
- Parking Features:
- No Garage,Tandem
- MLS® Number:
- E13469406
- Land Size:
- 65.6 x 183 FT
- Status:
- Active
- Apartments in the community:
- 1
- Last checked:
- 1 hour ago
Perks of living here
- Basement: Apartment in basement, N/A
- Cooling: Central air conditioning
- Exterior Features: Vinyl siding
- Flooring: Wood
- Foundation Details: Block
- Heating: Forced air, Natural gas
- Lot Features: Carpet Free, In suite Laundry
- Sewer: Sanitary sewer
- Water Source: Municipal water
Ready to see it in person?
Rooms
| Room Name | Level | Measurements |
|---|---|---|
| Living room | Ground level | 6.43 x 3.44 m |
| Dining room | Ground level | 6.43 x 3.44 m |
| Kitchen | Ground level | 3.41 x 3.02 m |
| Primary Bedroom | Ground level | 3.75 x 3.29 m |
| Bedroom 2 | Ground level | 3.41 x 2.17 m |
| Bathroom | Ground level | 3.08 x 2.59 m |
Contact info

HELEN NIORAS
Salesperson
RE/MAX WEST REALTY INC.
Powered by:

Get to know the area
Know your way around
Somewhat walkable
Walk Score®
Some transit
Transit Score®
Somewhat bikeable
Bike Score®
The area around MAIN FLOOR - 603 ANDERSON STREET, Whitby (Blue Grass Meadows), ON, L1N3V9 is somewhat walkable. While some services and amenities are accessible on foot, a car may still be needed for certain errands. The area has limited public transportation options, making it less ideal for those who rely on transit. MAIN FLOOR - 603 ANDERSON STREET, Whitby (Blue Grass Meadows), ON, L1N3V9 is in a somewhat bikeable area, with minimal cycling infrastructure available for use.
Walkability data provided by Walk Score®
Plan your commute
-
Whitby's city center14 min31 min39 min
Commute times provided by Walk Score® Travel Time.
See what’s nearby
Learning Tree Montessori and Daycare
Childcare • 0.96 mi
Kids' Campus Child Care Centre
Childcare • 1.90 mi
Kidz Klub Daycare
Childcare • 2.20 mi
Helping Hands Daycare
Childcare • 5.04 mi
Special Kind of Play
Childcare • 6.56 mi
Edukids Child Care Centre
Childcare • 8.71 mi
Treehouse Play and Cafe
Childcare • 8.77 mi
Gingerbread Nursery School
Childcare • 9.89 mi
Anderson Collegiate and Vocational Institute
School • 0.19 mi
C. E. Broughton Public School
School • 0.27 mi
Pringle Creek Public School
School • 0.33 mi
St. Theresa Catholic School
School • 0.33 mi
Julie Payette Public School
School • 0.61 mi
Dr. Robert Thornton Public School
School • 0.81 mi
École élémentaire catholique Jean-Paul II
School • 0.88 mi
Trafalgar Castle School
School • 0.90 mi
Durham College - Whitby Campus
College • 1.66 mi
Trent University - Durham GTA Campus
College • 1.68 mi
The Academy Inc.
College • 3.10 mi
Faculty of Social Science and Humanities (Bordessa Hall)
College • 3.18 mi
Durham College
College • 3.97 mi
Ontario Tech University
College • 4.19 mi
CDI College
College • 6.51 mi
Centennial College - Pickering Learning Site
College • 8.96 mi
Anderson SB @ Bradley
Bus
0.03 mi
Anderson NB @ Frederick
Bus
0.06 mi
Anderson SB @ Johnson
Bus
0.09 mi
Anderson NB @ Johnson
Bus
0.11 mi
Anderson SB @ Maplewood
Bus
0.18 mi
Anderson NB @ Maplewood
Bus
0.18 mi
Anderson NB @ Crawforth
Bus
0.23 mi
Anderson SB @ Crawforth
Bus
0.23 mi
Oshawa Executive Airport
Airport
2.65 mi
Anderson SB @ Bradley
Bus
0.03 mi
Anderson NB @ Frederick
Bus
0.06 mi
Anderson SB @ Johnson
Bus
0.09 mi
Anderson NB @ Johnson
Bus
0.11 mi
Anderson SB @ Maplewood
Bus
0.18 mi
Anderson NB @ Maplewood
Bus
0.18 mi
Anderson NB @ Crawforth
Bus
0.23 mi
Anderson SB @ Crawforth
Bus
0.23 mi
Whitby
Train
1.86 mi
Whitby
Train
1.87 mi
Whitby
Train
1.88 mi
Oshawa
Train
2.37 mi
Oshawa
Train
2.38 mi
Oshawa GO
Train
2.39 mi
Oshawa
Train
2.45 mi
Ajax
Train
6.46 mi
Hot Rocks
Drinks
0.31 mi
Tim Hortons
Restaurant
0.36 mi
A&W
Food
0.39 mi
Shamrocks
Drinks
0.41 mi
Halibut King Fish & Chips
Restaurant
0.44 mi
Signature Indian Cuisine
Restaurant
0.44 mi
Pizza Hut
Restaurant
0.44 mi
The Kabab Shop
Food
0.45 mi
Hot Rocks
Drinks
0.31 mi
Shamrocks
Drinks
0.41 mi
The Gryphon Pub
Drinks
1.03 mi
Hops House Bar & Grill
Drinks
1.07 mi
The Pearson Pub
Drinks
1.08 mi
Whitby Bar & Grill
Drinks
1.09 mi
Charley Ronicks Pub
Drinks
1.13 mi
The Vault Gastropub
Drinks
1.13 mi
A&W
Food
0.39 mi
The Kabab Shop
Food
0.45 mi
Dairy Queen
Food
0.47 mi
Popeyes
Food
0.58 mi
Royal Thai & Hakka Cuisine
Food
0.58 mi
Domino's
Food
0.59 mi
KFC
Food
0.60 mi
Church's Chicken
Food
0.64 mi
Tim Hortons
Restaurant
0.36 mi
Halibut King Fish & Chips
Restaurant
0.44 mi
Signature Indian Cuisine
Restaurant
0.44 mi
Pizza Hut
Restaurant
0.44 mi
Los Cabos
Restaurant
0.46 mi
Country Style
Restaurant
0.56 mi
Coffee Culture
Restaurant
0.56 mi
Sushi Mountain
Restaurant
0.61 mi
Foodland
Grocery store
0.29 mi
Marigold Ford Lincoln
Shopping
0.38 mi
Hi-Fi Centre
Shopping
0.42 mi
Midway Nissan
Shopping
0.42 mi
Gus Brown Buick GMC
Shopping
0.46 mi
Canada Flooring Centre
Shopping
0.46 mi
Whitby Bikes
Shopping
0.47 mi
Drinks & Dragons
Shopping
0.48 mi
Foodland
Grocery store
0.29 mi
SnackExpress
Grocery store
0.56 mi
Metro
Grocery store
0.70 mi
Sobeys
Grocery store
0.77 mi
Convenience
Grocery store
0.96 mi
99 MiniMart
Grocery store
1.01 mi
Dairy Mart
Grocery store
1.05 mi
M&M Food Market
Grocery store
1.05 mi
Marigold Ford Lincoln
Shopping
0.38 mi
Hi-Fi Centre
Shopping
0.42 mi
Midway Nissan
Shopping
0.42 mi
Gus Brown Buick GMC
Shopping
0.46 mi
Canada Flooring Centre
Shopping
0.46 mi
Whitby Bikes
Shopping
0.47 mi
Drinks & Dragons
Shopping
0.48 mi
Motorcity Mitsubishi
Shopping
0.48 mi
Holy Family Catholic Church
Place of worship
0.31 mi
Pharmasave
Healthcare
0.33 mi
Walk-In Clinic
Healthcare
0.35 mi
Mr. Lube
Automotive
0.40 mi
Midas
Automotive
0.40 mi
Active Green + Ross
Automotive
0.40 mi
Discount
Automotive
0.40 mi
Speedy Auto Service
Automotive
0.41 mi
Mr. Lube
Automotive
0.40 mi
Midas
Automotive
0.40 mi
Active Green + Ross
Automotive
0.40 mi
Discount
Automotive
0.40 mi
Speedy Auto Service
Automotive
0.41 mi
Bridlewood Automotive
Automotive
0.42 mi
Enterprise
Automotive
0.45 mi
Speedy Glass
Automotive
0.47 mi
Pharmasave
Healthcare
0.33 mi
Walk-In Clinic
Healthcare
0.35 mi
Whitby Mall Dental Office
Healthcare
0.82 mi
Total Health Pharmacy
Healthcare
0.86 mi
Durham Obgyn Clinic
Healthcare
0.86 mi
Impexxus Medical Imaging
Healthcare
0.87 mi
I.D.A.
Healthcare
0.95 mi
Shoppers Drug Mart
Healthcare
1.03 mi
Residence Inn Whitby
Hotel
1.52 mi
Holiday Inn Express
Hotel
1.55 mi
Motel 6
Hotel
1.61 mi
Lakeridge Motel
Hotel
1.77 mi
Quality Suites
Hotel
1.88 mi
Travelodge
Hotel
2.06 mi
Comfort Inn
Hotel
2.57 mi
Best Western Plus Durham Hotel & Conference Centre
Hotel
2.61 mi
Roche Tax Office
Other
0.82 mi
Appletax
Other
0.83 mi
IFMS
Other
0.84 mi
Bowman & Gibson
Other
1.13 mi
Dero
Other
1.13 mi
The Shawn Lepp Group Real Estate
Other
1.18 mi
H&R Block
Other
1.27 mi
Johnson Insurance
Other
1.28 mi
Expressions the Salon
Personal care
0.79 mi
Shadya Hair Salon
Personal care
0.82 mi
Spa Nails
Personal care
0.85 mi
Whitby Med-Spa
Personal care
0.86 mi
Posh Salon
Personal care
0.94 mi
Nails for You
Personal care
1.02 mi
Massage Addict
Personal care
1.09 mi
Fashion Nails & Spa
Personal care
1.10 mi
MacKay Animal Clinic
Pet care
0.88 mi
Animal Emergency Clinic
Pet care
1.11 mi
Whitby Animal Hospital
Pet care
1.12 mi
Pet Valu
Pet care
1.12 mi
Paw Spa
Pet care
1.14 mi
Big Al's
Pet care
1.20 mi
Pet Valu
Pet care
1.21 mi
Pet Valu
Pet care
1.47 mi
Holy Family Catholic Church
Place of worship
0.31 mi
Christ The King Lutheran Church
Place of worship
0.92 mi
Whitby Baptist Church
Place of worship
1.00 mi
Durham Full Gospel
Place of worship
1.02 mi
Seventh-day Adventist Church
Place of worship
1.20 mi
All Saints' Anglican Church
Place of worship
1.24 mi
St. Mark's United Church
Place of worship
1.26 mi
Westminster United Church
Place of worship
1.35 mi
Whitby Fire Station No. 2
Public service
0.58 mi
TD Canada Trust
Public service
0.73 mi
CIBC
Public service
0.77 mi
Canada Post
Public service
0.80 mi
Passport Office
Public service
0.84 mi
Service Ontario
Public service
0.85 mi
BMO
Public service
0.85 mi
Durham Region Main Offices
Public service
0.97 mi
Durham Escape Rooms
Sports
0.48 mi
Whitby Public Library - Rossland Branch
Entertainment
0.94 mi
Whitby Curling Club
Sports
1.04 mi
8-Bit Beans
Entertainment
1.13 mi
Whitby Civic Recreation Complex
Sports
1.14 mi
The Travelling Stage
Entertainment
1.17 mi
Royal Canadian Legion Hall
Entertainment
1.18 mi
Whitby Public Library - Central Branch
Entertainment
1.34 mi
Whitby Public Library - Rossland Branch
Entertainment
0.94 mi
8-Bit Beans
Entertainment
1.13 mi
The Travelling Stage
Entertainment
1.17 mi
Royal Canadian Legion Hall
Entertainment
1.18 mi
Whitby Public Library - Central Branch
Entertainment
1.34 mi
Whitby Seniors' Activity Centre
Entertainment
1.39 mi
Landmark Cinemas
Entertainment
1.54 mi
Playdium
Entertainment
1.57 mi
Durham Escape Rooms
Sports
0.48 mi
Whitby Curling Club
Sports
1.04 mi
Whitby Civic Recreation Complex
Sports
1.14 mi
Putting Edge
Sports
1.56 mi
iFLY
Sports
1.60 mi
Indoor Fieldhouse
Sports
1.71 mi
Oshawa Civic Recreation Complex
Sports
1.71 mi
Centennial Pool
Sports
1.71 mi
What about a house for the same budget?
1
Available now
From $2,000 /mo
1210 JIM BREWSTER CIRCLE | House for rent
Oshawa (Eastdale), ON, L1K0A3
2 beds
1 bath
1,500-2,000 sqft
Still looking? Here's more!
1
Available now
From $2,000 /mo
6 - 174 STEVENSON STREET S 6
6 - 174 STEVENSON STREET S, Oshawa (Vanier), ON, L1J5M2
1 bed
1 bath
699 sqft
1
Available now
9
Available now
From $2,100 /mo
2 - 27 NASSAU STREET 2
2 - 27 NASSAU STREET, Oshawa (Vanier), ON, L1J4A3
2 beds
1 bath
700-1,100 sqft
8
Available now
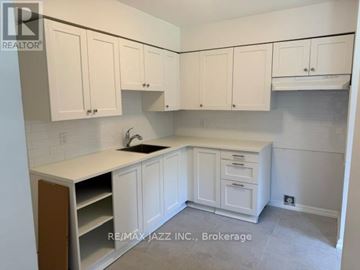
From $1,975 /mo
101 - 455 TRICK AVENUE 101
101 - 455 TRICK AVENUE, Oshawa (O'Neill), ON, L1G7T7
2 beds
1 bath
700-1,100 sqft
26
Available now
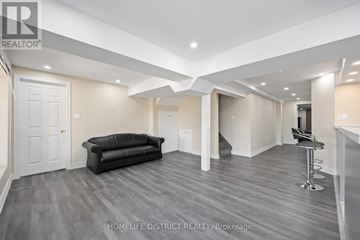
9
Available now
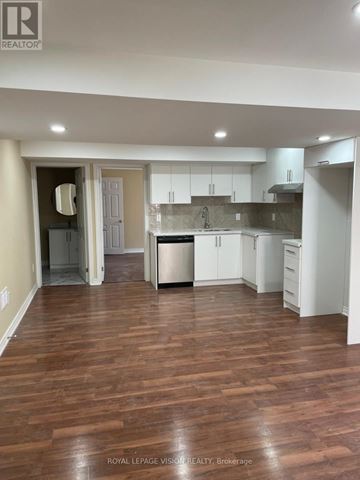
From $2,000 /mo
BSMT - 193 BRITANNIA AVENUE E BSMT
BSMT - 193 BRITANNIA AVENUE E, Oshawa (Windfields), ON, L1L0B4
2 beds
1 bath
699 sqft
15
Available now
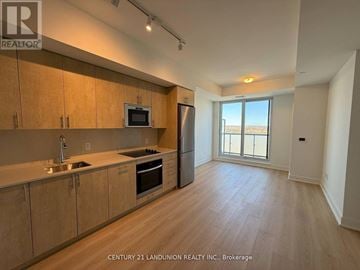
From $2,000 /mo
PH19 - 2545 SIMCOE STREET N PH19
PH19 - 2545 SIMCOE STREET N, Oshawa (Windfields), ON, L1L0W3
1 bed
1 bath
500-599 sqft
26
Available now
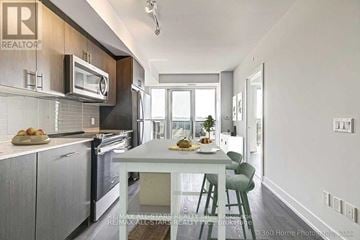
From $2,350 /mo
214 - 2550 SIMCOE STREET N 214
214 - 2550 SIMCOE STREET N, Oshawa (Windfields), ON, L1L0R5
2 beds
2 baths
600-699 sqft
41
Available now
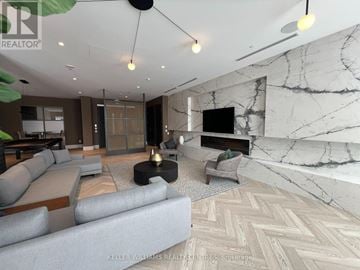
From $2,150 /mo
2514 - 2545 SIMCOE STREET N 2514
2514 - 2545 SIMCOE STREET N, Oshawa (Windfields), ON, L1H7K4
2 beds
1 bath
600-699 sqft
30
Available now
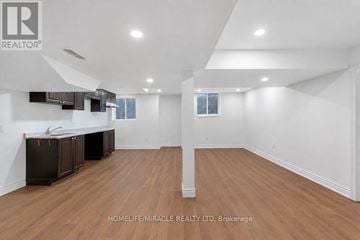
FAQs about MAIN FLOOR - 603 ANDERSON STREET Main Floor
When was this property’s information last updated?
The details for MAIN FLOOR - 603 ANDERSON STREET Main Floor were last updated 1 hour ago.
What floor plans are available?
MAIN FLOOR - 603 ANDERSON STREET Main Floor offers the following floor plan option: two-bedroom.
Is MAIN FLOOR - 603 ANDERSON STREET Main Floor pet-friendly?
Unfortunately, MAIN FLOOR - 603 ANDERSON STREET Main Floor is not pet-friendly.
What neighbourhood is this property in?
MAIN FLOOR - 603 ANDERSON STREET, Whitby (Blue Grass Meadows), ON, L1N3V9 is in East Whitby.
What are popular apartment communities in East Whitby?
Popular apartment communities in East Whitby include:
83 THICKSON ROAD N, BASEMENT - 17 ADANAC DRIVE Basement, BSMT - 3 TEDDINGTON CRESCENT bsmt, UPPER - 107 KENT STREET Upper, BASEMENT - 28 OCEANPEARL CRESCENT Basement.
How far is MAIN FLOOR - 603 ANDERSON STREET Main Floor from the city centre?
MAIN FLOOR - 603 ANDERSON STREET Main Floor is approximately 14 minutes away by car from the city centre.
What's the best way to get around the area?
The area around MAIN FLOOR - 603 ANDERSON STREET, Whitby (Blue Grass Meadows), ON, L1N3V9 is somewhat walkable. While some services and amenities are accessible on foot, a car may still be needed for certain errands. The area has limited public transportation options, making it less ideal for those who rely on transit. MAIN FLOOR - 603 ANDERSON STREET, Whitby (Blue Grass Meadows), ON, L1N3V9 is in a somewhat bikeable area, with minimal cycling infrastructure available for use.
What childcare centres are close by?
Nearby childcare centres include Learning Tree Montessori and Daycare, Kids' Campus Child Care Centre, Kidz Klub Daycare.
What schools are close by?
Nearby schools include Anderson Collegiate and Vocational Institute, C. E. Broughton Public School, Pringle Creek Public School.
What colleges are close by?
Nearby colleges include Durham College - Whitby Campus, Trent University - Durham GTA Campus, The Academy Inc..
What are the price ranges for the units in this building?
Prices in MAIN FLOOR - 603 ANDERSON STREET Main Floor are at:
- $2,300 for two-bedroom units
Are there any other apartments around for the same amount?
Here are some apartment buildings near MAIN FLOOR - 603 ANDERSON STREET, Whitby (Blue Grass Meadows), ON, L1N3V9 with similar rents: 6 - 174 STEVENSON STREET S 6, 404 GLENDALE AVENUE, 2 - 27 NASSAU STREET 2, 101 - 455 TRICK AVENUE 101, 7 MOSELY CRESCENT, BSMT - 193 BRITANNIA AVENUE E BSMT, PH19 - 2545 SIMCOE STREET N PH19, 214 - 2550 SIMCOE STREET N 214, 2514 - 2545 SIMCOE STREET N 2514, 1583 FROLIS STREET.
Cast a wider net
Just around the corner
- Apartments in Thornton Woods - Rolling Acres
- Apartments in Port Whitby
- Apartments in West Lynde
- Apartments in Williamsburg
- Apartments in Northwood
- Apartments in Macedonia Village
- Apartments in Brooklin
- Apartments in Coronation Gardens
Close by, worth a look
- Apartments in Oshawa
- Apartments in Ajax
- Apartments in Pickering
- Apartments in Clarington
- Apartments in Scugog
- Apartments in Markham
- Apartments in Uxbridge
- Apartments in Whitchurch - Stouffville
- Apartments in Richmond Hill
- Apartments in Toronto
- Apartments in Aurora
- Apartments in Port Hope
- Apartments in Newmarket
- Apartments in East Gwillimbury
- Apartments in Brock
- Apartments in Vaughan
- Apartments in Georgina
- Apartments in King
- Apartments in Bradford West Gwillimbury
- Apartments in Cobourg