$3,200/mo
70 KENTON STREET
70 KENTON STREET, West Perth (Mitchell), ON, N0K1N0
3 beds
4 baths
2,000-2,500 sqft
All about this rental
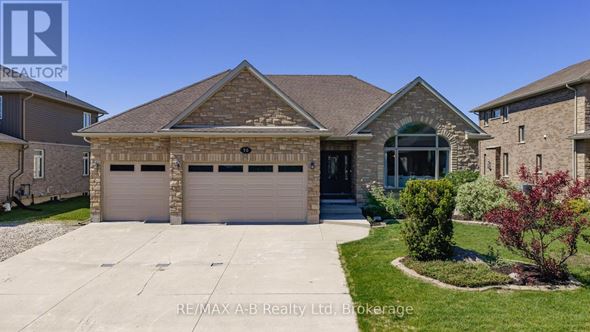
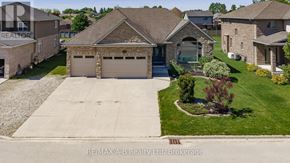
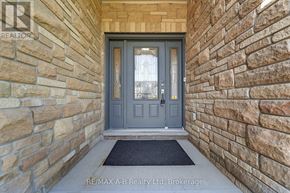
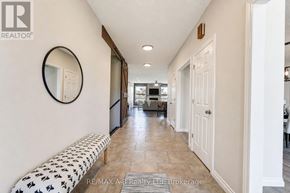
Are you looking to rent your next family home? This spacious all-brick 3 bedroom bungalow offers approximately 4,700 sq. ft. of living space, and is situated on a quiet, family-friendly street in Mitchell known for its welcoming atmosphere and wonderful neighbours. The main floor boasts 9-foot ceilings, a vaulted living room with a large feature window, formal living and dining areas, and an open-concept great room with a gas fireplace. The custom maple kitchen is equipped with granite countertops, two centre islands, and ample workspace and storage. Sliding patio doors lead to a large partially covered rear deck, ideal for outdoor dining and entertaining. The spacious primary bedroom includes a walk-in closet and a well-appointed ensuite bath. Main floor laundry, a powder room, and an additional full bathroom add to the home's practical layout.The partially finished lower level, complete with a separate entrance from the garage, features a generous rec/games room with fireplace, two large additional rooms and a custom porcelain-tiled bathroom. Outside, the fully fenced backyard offers plenty of room for family enjoyment, complete with a covered BBQ area and storage shed. Additional highlights include an oversized insulated 3-car garage with 12-foot ceilings and a six-car driveway. Don't miss your opportunity to rent this spacious executive bungalow. (id:1937)
Quick overview
- Type:
- Apartment
- Architectural Style:
- Bungalow
- Bedrooms Above Grade:
- 3
- Property Subtype:
- Single Family
- Floors:
- 1
- Postal code:
- N0K1N0
- Half Bath:
- 1
- Parking Total:
- 6
- Parking Features:
- Attached Garage,Garage
- MLS® Number:
- X13605446
- Land Size:
- 62.5 x 148 FT
- Status:
- Active
- Apartments in the community:
- 1
- Last checked:
- 1 hour ago
Perks of living here
- Appliances: Washer, Refrigerator, Stove, Dryer, Microwave
- Basement: Partially finished, Full, Walk-up, N/A, N/A
- Building Features: Fireplace(s)
- Community Features: School Bus, Community Centre
- Cooling: Central air conditioning, Air exchanger
- Exterior Features: Brick
- Fireplace: 2 fireplaces available
- Foundation Details: Concrete
- Heating: Forced air, Natural gas
- Lot Features: Lighting, Sump Pump
- Sewer: Sanitary sewer
- Utilities: Sewer, Electricity, Cable
- Water Source: Municipal water
Ready to see it in person?
Rooms
| Room Name | Level | Measurements |
|---|---|---|
| Recreational, Games room | Basement | 10.41 x 13.25 m |
| Den | Basement | 5.24 x 6.79 m |
| Office | Basement | 3.56 x 4.37 m |
| Bathroom | Basement | 2.60 x 2.41 m |
| Other | Basement | 1.75 x 2.41 m |
| Utility room | Basement | 3.82 x 4.39 m |
| Foyer | Main level | 3.24 x 2.05 m |
| Bathroom | Main level | 1.52 x 3.37 m |
| Living room | Main level | 4.91 x 3.98 m |
| Primary Bedroom | Main level | 5.14 x 4.47 m |
| Bathroom | Main level | 4.71 x 3.50 m |
| Dining room | Main level | 4.15 x 3.47 m |
| Kitchen | Main level | 3.11 x 4.98 m |
| Eating area | Main level | 2.94 x 4.02 m |
| Family room | Main level | 6.85 x 4.62 m |
| Bathroom | Main level | 0.97 x 2.03 m |
| Laundry room | Main level | 2.32 x 2.24 m |
| Bedroom | Main level | 3.35 x 3.50 m |
| Bedroom 2 | Main level | 3.35 x 3.50 m |
Contact info

LINDSAY PICKERING
Broker
RE/MAX A-B Realty Ltd
Powered by:

Get to know the area
Know your way around
Car-dependent
Walk Score®
No data
Transit Score®
Somewhat bikeable
Bike Score®
The area around 70 KENTON STREET, West Perth (Mitchell), ON, N0K1N0 is highly car dependent. Few, if any, services and amenities are nearby, making a car essential for running errands. 70 KENTON STREET, West Perth (Mitchell), ON, N0K1N0 is in a somewhat bikeable area, with minimal cycling infrastructure available for use.
Walkability data provided by Walk Score®
Plan your commute
-
West Perth's city center6 min16 min20 min
Commute times provided by Walk Score® Travel Time.
See what’s nearby
Mitchell District High School
School • 1.24 mi
Upper Thames Elementary School
School • 1.35 mi
St. Patricks Separate School
School • 4.74 mi
St. Patricks Separate School
School • 6.84 mi
St. Columban Separate School
School • 6.90 mi
Central Perth Elementary School
School • 9.21 mi
Dorothy's Bakery & Cafe
Restaurant
0.57 mi
BJ's Ice Cream Emporium
Food
0.57 mi
Hicks Cafe
Restaurant
0.62 mi
Bar and Fire Grill
Restaurant
0.68 mi
Tim Hortons
Restaurant
1.17 mi
Black Donnellys Brewery
Drinks
6.86 mi
Dave's Diner
Food
9.00 mi
Black Donnellys Brewery
Drinks
6.86 mi
BJ's Ice Cream Emporium
Food
0.57 mi
Dave's Diner
Food
9.00 mi
Dorothy's Bakery & Cafe
Restaurant
0.57 mi
Hicks Cafe
Restaurant
0.62 mi
Bar and Fire Grill
Restaurant
0.68 mi
Tim Hortons
Restaurant
1.17 mi
Perth County Chrysler
Shopping
0.52 mi
Mac's
Grocery store
0.61 mi
LCBO
Shopping
0.67 mi
Valu-mart
Grocery store
0.70 mi
Wietersen's country store
Grocery store
5.57 mi
Teakfinder
Shopping
8.58 mi
Phelans Place Appliances
Shopping
8.76 mi
Sebringville Garden Centre
Shopping
9.24 mi
Mac's
Grocery store
0.61 mi
Valu-mart
Grocery store
0.70 mi
Wietersen's country store
Grocery store
5.57 mi
Perth County Chrysler
Shopping
0.52 mi
LCBO
Shopping
0.67 mi
Teakfinder
Shopping
8.58 mi
Phelans Place Appliances
Shopping
8.76 mi
Sebringville Garden Centre
Shopping
9.24 mi
Provision Sports
Shopping
9.39 mi
Roy's Corner Car and Pet Wash
Automotive
0.46 mi
Fast Stop
Automotive
0.47 mi
Petro Line
Automotive
0.55 mi
Knox Presbyterian Church
Place of worship
0.56 mi
O.P.P. West Perth
Public service
0.58 mi
Canada Post
Public service
0.62 mi
Mitchell Car Wash
Automotive
0.64 mi
CIBC
Public service
0.67 mi
Roy's Corner Car and Pet Wash
Automotive
0.46 mi
Fast Stop
Automotive
0.47 mi
Petro Line
Automotive
0.55 mi
Mitchell Car Wash
Automotive
0.64 mi
LG Convenience
Automotive
0.87 mi
GOCO
Automotive
1.26 mi
Esso
Automotive
9.03 mi
Hair Couture
Personal care
0.68 mi
Mitchell Veterinary Services
Pet care
1.22 mi
Knox Presbyterian Church
Place of worship
0.56 mi
Grace Lutheran Church
Place of worship
0.71 mi
Upper Thames Missionary Church
Place of worship
0.84 mi
Kingdom Hall of Jehovah's Witnesses
Place of worship
1.23 mi
Free Reformed Church of Mitchell
Place of worship
3.48 mi
Saint Peter's Lutheran Church
Place of worship
6.12 mi
First Saint John's Lutheran Church
Place of worship
6.80 mi
St Patricks Catholic Church
Place of worship
6.81 mi
O.P.P. West Perth
Public service
0.58 mi
Canada Post
Public service
0.62 mi
CIBC
Public service
0.67 mi
BMO
Public service
0.67 mi
Your Neighbourhood Credit Union
Public service
0.68 mi
West Perth Municipal Office
Public service
0.91 mi
Sebringville Fire Station
Public service
9.30 mi
West Perth Public Library
Entertainment
0.63 mi
Crystal Palace
Entertainment
0.95 mi
Mitchell Arena and Community Centre
Sports
1.05 mi
West Perth Public Library
Entertainment
0.63 mi
Crystal Palace
Entertainment
0.95 mi
Mitchell Arena and Community Centre
Sports
1.05 mi
FAQs about 70 KENTON STREET
When was this property’s information last updated?
The details for 70 KENTON STREET were last updated 1 hour ago.
What floor plans are available?
70 KENTON STREET offers the following floor plan option: three-plus-bedroom.
Is 70 KENTON STREET pet-friendly?
Unfortunately, 70 KENTON STREET is not pet-friendly.
Do apartments at 70 KENTON STREET have washer/dryer?
Yes, 70 KENTON STREET comes with washer/dryer amenities.
How far is 70 KENTON STREET from the city centre?
70 KENTON STREET is approximately 6 minutes away by car from the city centre.
What's the best way to get around the area?
The area around 70 KENTON STREET, West Perth (Mitchell), ON, N0K1N0 is highly car dependent. Few, if any, services and amenities are nearby, making a car essential for running errands. 70 KENTON STREET, West Perth (Mitchell), ON, N0K1N0 is in a somewhat bikeable area, with minimal cycling infrastructure available for use.
What schools are close by?
Nearby schools include Mitchell District High School, Upper Thames Elementary School, St. Patricks Separate School.
What are the price ranges for the units in this building?
Prices in 70 KENTON STREET are at:
- $3,200 for three-plus-bedroom units
Cast a wider net
Close by, worth a look
- Apartments in Stratford
- Apartments in St. Marys
- Apartments in Bluewater
- Apartments in North Perth
- Apartments in Wellesley
- Apartments in Wilmot
- Apartments in Goderich
- Apartments in Mapleton
- Apartments in Woodstock
- Apartments in Waterloo
- Apartments in Ingersoll
- Apartments in Minto
- Apartments in London
- Apartments in Woolwich
- Apartments in Kitchener
- Apartments in Lambton Shores
- Apartments in Strathroy - Caradoc
- Apartments in Norwich
- Apartments in Wellington North
- Apartments in Cambridge