$2,350/mo
264 MCGUIRE BEACH ROAD
264 MCGUIRE BEACH ROAD, Kawartha Lakes (Eldon), ON, K0M2B0
3 beds
2 baths
1,500-2,000 sqft
All about this rental
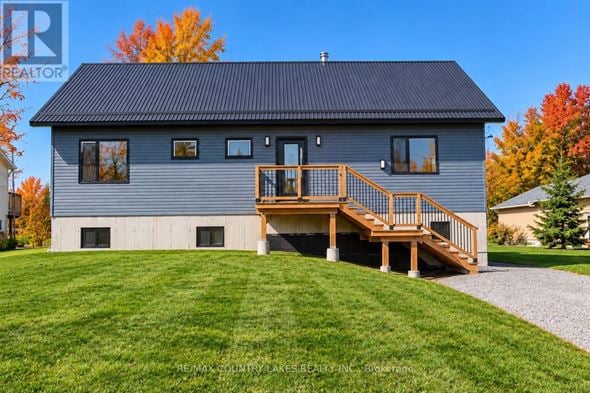
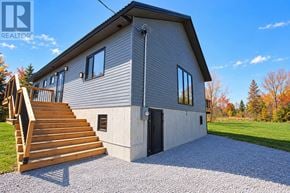
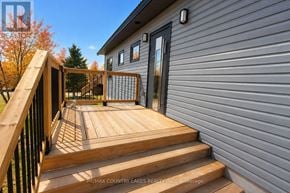
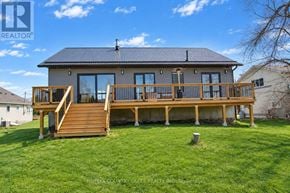
Custom-built 3-bedroom raised bungalow set on a generous 70' x 226' lot with shared deeded access to Canal Lake. This thoughtfully designed home features an open-concept kitchen and living area highlighted by a dramatic 16-footcathedral ceiling, airtight wood stove, and oversized retractable sliding glass doors leading to a spacious 400sqft. rear deck overlooking the surrounding woods. The modern kitchen is equipped with high-end European cabinetry with soft-close drawers and doors, premium stainless steel appliances, and a separate walk-in pantry complete with custom built-ins. A functional mudroom at the front entrance also features custom built-ins. The primary bedroom offers a 3-piece ensuite featuring a spa-style shower system with rain head, as well as direct walkout access to the rear deck. All bedrooms are outfitted with custom floor-to-ceiling wardrobes, providing exceptional storage and clean design. The lower level remains unfinished and ready for future expansion, offering 8-foot ceilings and a walkout to the yard. Additional quality features include triple-glazed European tilt-and-twist windows, oversized sliding glass doors Triple-glazed European tilt-and-twist windows provide energy efficiency and abundant natural light throughout. Also includes a fully automated reverse osmosis water filtration system with additional 300-gallonstorage tanks. Comfort is ensured year-round with a high-efficiency propane furnace, central air, and a durable metal roof. Located on a quiet dead-end street with minimal traffic, tenants will enjoy shared deeded access to Canal Lake just a short walk away. Home is not furnished. A++ tenants only and no pets. Note: home is also for sale see MLS#X14113452 owner will no longer be selling if a qualified tenant is found. Tenant will be responsible for transfer of utilities, content insurance and First and Last month's rent. (id:1937)
Quick overview
- Type:
- Apartment
- Architectural Style:
- Raised bungalow
- Bedrooms Above Grade:
- 3
- Property Subtype:
- Single Family
- Floors:
- 1
- Postal code:
- K0M2B0
- Parking Total:
- 4
- Parking Features:
- No Garage
- MLS® Number:
- X14113454
- Land Size:
- 68.4 x 226.2 FT ; 68.57 x 227.10
- Status:
- Active
- Apartments in the community:
- 1
- Last checked:
- 1 hour ago
Perks of living here
- Appliances: Washer, Refrigerator, Water purifier, Water softener, Central Vacuum, Dishwasher, Stove, Dryer, Water Treatment, Water Heater
- Basement: Unfinished, Walk out, N/A, N/A
- Cooling: Central air conditioning
- Exterior Features: Vinyl siding
- Fireplace: 1 fireplaces available
- Fireplace Features: Woodstove
- Flooring: Laminate, Ceramic
- Foundation Details: Concrete
- Heating: Forced air, Propane
- Lot Features: Cul-de-sac, Level lot, Flat site, Carpet Free, Sump Pump
- Security Features: Smoke Detectors
- Sewer: Septic System
- Utilities: Electricity, Wireless
- Water Source: Drilled Well
Ready to see it in person?
Rooms
| Room Name | Level | Measurements |
|---|---|---|
| Other | Lower level | 9.15 x 6.89 m |
| Utility room | Lower level | 5.89 x 2.74 m |
| Recreational, Games room | Lower level | 6.83 x 5.68 m |
| Kitchen | Main level | 4.11 x 3.70 m |
| Pantry | Main level | 3.26 x 1.02 m |
| Living room | Main level | 6.67 x 5.43 m |
| Primary Bedroom | Main level | 4.90 x 3.36 m |
| Bedroom 2 | Main level | 3.36 x 3.34 m |
| Bedroom 3 | Main level | 4.98 x 3.10 m |
| Mud room | Main level | 3.40 x 1.76 m |
| Laundry room | Main level | 3.33 x 2.19 m |
Contact info

MARTY L. LEEKING
Broker of Record
RE/MAX COUNTRY LAKES REALTY INC.
Powered by:

Get to know the area
Know your way around
Car-dependent
Walk Score®
No data
Transit Score®
Somewhat bikeable
Bike Score®
The area around 264 MCGUIRE BEACH ROAD, Kawartha Lakes (Eldon), ON, K0M2B0 is highly car dependent. Few, if any, services and amenities are nearby, making a car essential for running errands. 264 MCGUIRE BEACH ROAD, Kawartha Lakes (Eldon), ON, K0M2B0 is in a somewhat bikeable area, with minimal cycling infrastructure available for use.
Walkability data provided by Walk Score®
Plan your commute
-
Kawartha Lakes's city center is too far away
Commute times provided by Walk Score® Travel Time.
See what’s nearby
Lady Mackenzie Public School
School • 2.36 mi
Foley Catholic School
School • 7.96 mi
Brechin Public School
School • 8.32 mi
Kirkfield Restaurant
Restaurant
2.38 mi
Shalamar Family Restaurant
Restaurant
3.72 mi
Dubzys Ice Cream
Restaurant
8.15 mi
Captain Jack's Fish & Chips
Food
8.17 mi
Tim Hortons
Restaurant
8.17 mi
Wild Wing
Restaurant
8.23 mi
Keggers on the Water
Drinks
9.32 mi
Fin City Fish & Chips
Restaurant
9.47 mi
Keggers on the Water
Drinks
9.32 mi
Captain Jack's Fish & Chips
Food
8.17 mi
Kawartha Slices
Food
9.74 mi
Glenarm pizza bakery
Food
9.74 mi
Kirkfield Restaurant
Restaurant
2.38 mi
Shalamar Family Restaurant
Restaurant
3.72 mi
Dubzys Ice Cream
Restaurant
8.15 mi
Tim Hortons
Restaurant
8.17 mi
Wild Wing
Restaurant
8.23 mi
Fin City Fish & Chips
Restaurant
9.47 mi
Lanterna Ristorante
Restaurant
9.81 mi
LCBO
Shopping
2.46 mi
Shalamar Station
Grocery store
3.73 mi
Naturipe Food Market
Grocery store
4.36 mi
National Moparts
Shopping
7.34 mi
Fisher's Auto Sales & Service
Shopping
7.42 mi
LCBO
Shopping
8.12 mi
Foodland
Grocery store
8.18 mi
Park Store
Grocery store
8.22 mi
Shalamar Station
Grocery store
3.73 mi
Naturipe Food Market
Grocery store
4.36 mi
Foodland
Grocery store
8.18 mi
Park Store
Grocery store
8.22 mi
Argyle Farm Market
Grocery store
9.35 mi
LCBO
Shopping
2.46 mi
National Moparts
Shopping
7.34 mi
Fisher's Auto Sales & Service
Shopping
7.42 mi
LCBO
Shopping
8.12 mi
general store
Shopping
8.67 mi
Puck's Tuck Shop
Shopping
9.32 mi
Sir William Mackenzie Inn
Hotel
2.43 mi
Ben's Pharmacy
Healthcare
2.52 mi
Canada Post
Public service
2.52 mi
St. John the Evangelist Catholic Church
Place of worship
2.54 mi
Esso
Automotive
3.72 mi
St. Andrew's Presbyterian Church
Place of worship
4.34 mi
Canada Post
Public service
4.41 mi
St,Thomas Anglican Church
Place of worship
4.64 mi
Esso
Automotive
3.72 mi
Layzee Acres Service Yard
Automotive
7.74 mi
Shell
Automotive
8.18 mi
Brechin Esso
Automotive
8.23 mi
Ben's Pharmacy
Healthcare
2.52 mi
Brechin Pharmacy
Healthcare
8.17 mi
Brechin Dental
Healthcare
8.20 mi
Sir William Mackenzie Inn
Hotel
2.43 mi
Century 21
Other
9.32 mi
St. John the Evangelist Catholic Church
Place of worship
2.54 mi
St. Andrew's Presbyterian Church
Place of worship
4.34 mi
St,Thomas Anglican Church
Place of worship
4.64 mi
Fair Havens Community Church
Place of worship
5.89 mi
St. Andrew
Place of worship
8.04 mi
Brechin United
Place of worship
8.22 mi
Knox Presbyterian Church
Place of worship
9.80 mi
Canada Post
Public service
2.52 mi
Canada Post
Public service
4.41 mi
Ramara Fire Station 1
Public service
8.10 mi
Kawartha Lakes Public Library - Kirkfield Branch
Entertainment
2.58 mi
Bolsover Commuinty Centre
Entertainment
4.30 mi
Brechin Legion Hall
Entertainment
7.91 mi
Ramara Township Public Library - Brechin Branch
Entertainment
8.25 mi
Kawartha Lakes Public Library - Kirkfield Branch
Entertainment
2.58 mi
Bolsover Commuinty Centre
Entertainment
4.30 mi
Brechin Legion Hall
Entertainment
7.91 mi
Ramara Township Public Library - Brechin Branch
Entertainment
8.25 mi
FAQs about 264 MCGUIRE BEACH ROAD
When was this property’s information last updated?
The details for 264 MCGUIRE BEACH ROAD were last updated 1 hour ago.
What floor plans are available?
264 MCGUIRE BEACH ROAD offers the following floor plan option: three-plus-bedroom.
Is 264 MCGUIRE BEACH ROAD pet-friendly?
Unfortunately, 264 MCGUIRE BEACH ROAD is not pet-friendly.
Do apartments at 264 MCGUIRE BEACH ROAD have washer/dryer?
Yes, 264 MCGUIRE BEACH ROAD comes with washer/dryer amenities.
What's the best way to get around the area?
The area around 264 MCGUIRE BEACH ROAD, Kawartha Lakes (Eldon), ON, K0M2B0 is highly car dependent. Few, if any, services and amenities are nearby, making a car essential for running errands. 264 MCGUIRE BEACH ROAD, Kawartha Lakes (Eldon), ON, K0M2B0 is in a somewhat bikeable area, with minimal cycling infrastructure available for use.
What schools are close by?
Nearby schools include Lady Mackenzie Public School, Foley Catholic School, Brechin Public School.
What are the price ranges for the units in this building?
Prices in 264 MCGUIRE BEACH ROAD are at:
- $2,350 for three-plus-bedroom units
Cast a wider net
Just around the corner
- Apartments in Kirkfield
- Apartments in Eldon
- Apartments in Dalrymple
- Apartments in Woodville
- Apartments in Fenelon Falls
- Apartments in Southview Estates
- Apartments in Lindsay
- Apartments in Bobcaygeon
- Apartments in Valentia
- Apartments in O'Reilly Lane
- Apartments in Lakeview Estates
- Apartments in Bethany
Close by, worth a look
- Apartments in Brock
- Apartments in Ramara
- Apartments in Scugog
- Apartments in Peterborough
- Apartments in Orillia
- Apartments in Georgina
- Apartments in Uxbridge
- Apartments in Gravenhurst
- Apartments in Clarington
- Apartments in Severn
- Apartments in Oro - Medonte
- Apartments in East Gwillimbury
- Apartments in Oshawa
- Apartments in Bracebridge
- Apartments in Port Hope
- Apartments in Whitby
- Apartments in Whitchurch - Stouffville
- Apartments in Innisfil
- Apartments in Barrie
- Apartments in Pickering