$2,400/mo
316 FAIRVIEW Avenue W
316 FAIRVIEW Avenue W, Dunnville, ON, N1A1M3
3 beds
2 baths
1,285 sqft
All about this rental
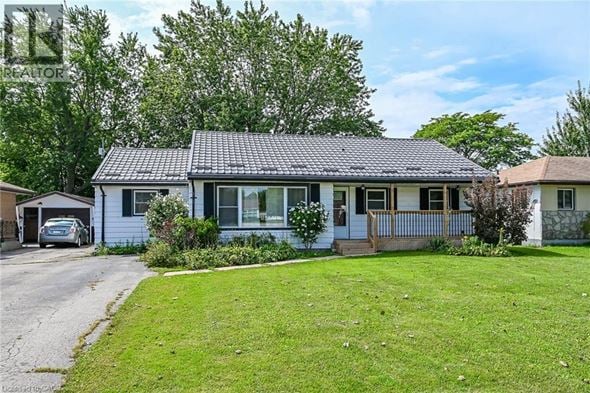
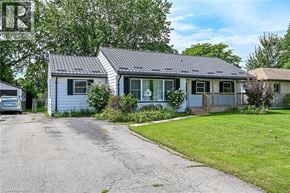
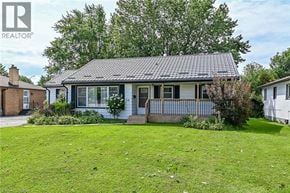
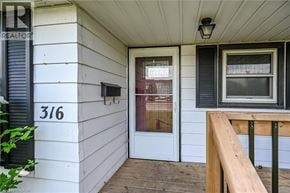
Lovingly maintained 3-bedroom bungalow, set in a family friendly neighbourhood on a mature 60' x 126' lot. Ideally located across from Mapleview Elementary School and close to Kinsmen Park, town amenities, the hospital, the Grand River, and Lake Erie beaches. A welcoming front entrance leads to a bright living room with a large window, crown moulding, and high-end laminate flooring. The living room flows into a modern eat-in kitchen featuring ample cabinetry, quartz countertops, and included appliances. Adjacent to the kitchen, the laundry/mudroom offers convenient access to a 12' x 22' entertainer's deck overlooking the fully fenced, park-like backyard with mature trees and a 7' x 10' garden shed. The primary bedroom includes a walk-in closet leading to a 3-piece ensuite. The 4-piece main bathroom features a tub/shower combination with tile surround and a built-in linen closet. Notable updates include high-efficiency furnace (2023), central air conditioner (2023), on demand water heater (2023), laundry room hookups, double hung vinyl windows, attic insulation (2022), metal roof with transferable 50-year warranty (2024), kitchen refresh with quartz countertops (2022), new ensuite and refinished main bathroom (2025),walk-in closet (2025), freshly painted neutral decor, vinyl flooring (2025), 100-amp breaker panel (2004), rear deck (2020), front deck(2024), and west-side chain-link fence replacement (2025). Appliances are included except washer and dryer. Rent is $2,400/month plus utilities. Rental application with credit check, employment letter, references, first and last month's rent required. $100/month rent rebate available if Tenant is willing to cut the grass, shovel the snow and maintain the gardens. (id:1937)
Quick overview
- Type:
- Apartment
- Architectural Style:
- Bungalow
- Zoning description:
- R1-A
- Bedrooms Above Grade:
- 3
- Property Subtype:
- Single Family
- Floors:
- 1
- Postal code:
- N1A1M3
- Built:
- 1959
- Lot Size:
- 0.17 ac
- MLS® Number:
- 40875834
- Status:
- Active
- Apartments in the community:
- 1
- Last checked:
- 1 hour ago
Perks of living here
- Appliances: Refrigerator, Gas stove(s), Dishwasher, Window Coverings
- Basement: Unfinished, Crawl space
- Community Features: Community Centre
- Cooling: Central air conditioning
- Exterior Features: Aluminum siding
- Foundation Details: Block
- Heating: Forced air, Natural gas
- Lot Features: Paved driveway
- Security Features: Smoke Detectors
- Sewer: Municipal sewage system
- Utilities: Natural Gas, Electricity
- Water Source: Municipal water
Ready to see it in person?
Rooms
| Room Name | Level | Measurements |
|---|---|---|
| Utility room | Main level | 8'8'' x 11'10'' |
| 4pc Bathroom | Main level | 4'11'' x 9'7'' |
| 3pc Bathroom | Main level | 5'1'' x 8'11'' |
| Bedroom | Main level | 9'1'' x 13'0'' |
| Primary Bedroom | Main level | 10'2'' x 13'3'' |
| Bedroom | Main level | 10'6'' x 11'10'' |
| Kitchen | Main level | 13'4'' x 16'1'' |
| Living room | Main level | 13'4'' x 16'1'' |
Contact info

Darren Papineau
Salesperson
Royal LePage NRC Realty Inc.
Powered by:

Get to know the area
Know your way around
Car-dependent
Walk Score®
No data
Transit Score®
Somewhat bikeable
Bike Score®
The area around 316 FAIRVIEW Avenue W, Dunnville, ON, N1A1M3 is mostly car dependent. Limited services and amenities are within walking distance, so a car is needed for most errands. 316 FAIRVIEW Avenue W, Dunnville, ON, N1A1M3 is in a somewhat bikeable area, with minimal cycling infrastructure available for use.
Walkability data provided by Walk Score®
Plan your commute
-
Haldimand County's city center42 min
Commute times provided by Walk Score® Travel Time.
See what’s nearby
Mapleview Elementary School
School • 0.10 mi
St. Michael's School
School • 0.39 mi
Thompson Creek Elementary School
School • 0.60 mi
Dunnville Secondary School
School • 0.66 mi
Robert Land Academy
School • 6.43 mi
Winger Public School
School • 9.30 mi
A&W
Food
0.56 mi
Domino's
Food
0.56 mi
BarBurrito
Food
0.58 mi
Pizza Hut
Restaurant
0.58 mi
Subway
Food
0.60 mi
Squire's Pizza
Restaurant
0.63 mi
Pothos Café
Restaurant
0.66 mi
Godfather's Pizza
Restaurant
0.74 mi
A&W
Food
0.56 mi
Domino's
Food
0.56 mi
BarBurrito
Food
0.58 mi
Subway
Food
0.60 mi
McDonald's
Food
0.89 mi
Hippo's
Food
8.28 mi
Pizza Hut
Restaurant
0.58 mi
Squire's Pizza
Restaurant
0.63 mi
Pothos Café
Restaurant
0.66 mi
Godfather's Pizza
Restaurant
0.74 mi
Pazzo's Pizza
Restaurant
0.75 mi
Hyatt Restaurant
Restaurant
0.78 mi
Tim Hortons
Restaurant
1.10 mi
Avondale
Grocery store
0.38 mi
Bubbles Laundromat
Shopping
0.60 mi
Avondale
Grocery store
0.61 mi
LCBO
Shopping
0.61 mi
Giant Tiger
Shopping
0.67 mi
Food Basics
Grocery store
0.69 mi
Grand River Outdoors
Shopping
0.74 mi
The Beer Store
Shopping
0.75 mi
Avondale
Grocery store
0.38 mi
Avondale
Grocery store
0.61 mi
Food Basics
Grocery store
0.69 mi
Avondale
Grocery store
0.84 mi
Sobeys
Grocery store
1.23 mi
Bubbles Laundromat
Shopping
0.60 mi
LCBO
Shopping
0.61 mi
Giant Tiger
Shopping
0.67 mi
Grand River Outdoors
Shopping
0.74 mi
The Beer Store
Shopping
0.75 mi
Kim's Rose-Colored Glass
Shopping
0.81 mi
Canadian Tire
Shopping
1.19 mi
Kingdom Hall of Jehovah's Witnesses
Place of worship
0.37 mi
St. Michael's Catholic Church
Place of worship
0.41 mi
Grace Reformed Church
Place of worship
0.43 mi
Haldimand War Memorial Hospital
Healthcare
0.54 mi
St. Paul's Anglican Church
Place of worship
0.56 mi
Dulmage Dental Arts
Healthcare
0.56 mi
First Baptist Church
Place of worship
0.56 mi
Knox Presbyterian Church
Place of worship
0.57 mi
Esso
Automotive
0.65 mi
Cango
Automotive
0.67 mi
Gino's Auto Collision
Automotive
0.70 mi
Houser Automotive
Automotive
0.76 mi
Dunnville Auto Laundry
Automotive
0.88 mi
UPI Energy
Automotive
1.18 mi
Pioneer
Automotive
1.23 mi
Esso
Automotive
1.32 mi
Haldimand War Memorial Hospital
Healthcare
0.54 mi
Dulmage Dental Arts
Healthcare
0.56 mi
Family Medicine Clinic
Healthcare
0.60 mi
Riverview Motel
Hotel
0.82 mi
Riverside Oasis
Hotel
6.20 mi
Erie Mutual Fire Insurance Company
Other
0.95 mi
Pet Valu
Pet care
0.61 mi
Kingdom Hall of Jehovah's Witnesses
Place of worship
0.37 mi
St. Michael's Catholic Church
Place of worship
0.41 mi
Grace Reformed Church
Place of worship
0.43 mi
St. Paul's Anglican Church
Place of worship
0.56 mi
First Baptist Church
Place of worship
0.56 mi
Knox Presbyterian Church
Place of worship
0.57 mi
Grace United Church
Place of worship
0.59 mi
Calvary Pentecostal Church
Place of worship
1.53 mi
BMO
Public service
0.57 mi
South Haldimand Fire Srtation #11
Public service
7.46 mi
Lowbanks
Public service
8.28 mi
Wainfleet Township Fire Station 1
Public service
9.39 mi
Canfield Fire Station
Public service
9.83 mi
Haldimand County Public Library - Dunnville Branch
Entertainment
0.52 mi
Royal Canadian Legion Hall
Entertainment
0.67 mi
Dunnville Memorial Arena
Sports
0.89 mi
West Lincoln Public Library - Wellandport Branch
Entertainment
9.73 mi
Haldimand County Public Library - Dunnville Branch
Entertainment
0.52 mi
Royal Canadian Legion Hall
Entertainment
0.67 mi
West Lincoln Public Library - Wellandport Branch
Entertainment
9.73 mi
Dunnville Memorial Arena
Sports
0.89 mi
FAQs about 316 FAIRVIEW Avenue W
When was this property’s information last updated?
The details for 316 FAIRVIEW Avenue W were last updated 1 hour ago.
What floor plans are available?
316 FAIRVIEW Avenue W offers the following floor plan option: three-plus-bedroom.
Is 316 FAIRVIEW Avenue W pet-friendly?
Unfortunately, 316 FAIRVIEW Avenue W is not pet-friendly.
Do apartments at 316 FAIRVIEW Avenue W have washer/dryer?
Yes, 316 FAIRVIEW Avenue W comes with washer/dryer amenities.
What are popular apartment communities in ?
Popular apartment communities in include:
10 PORT MAITLAND Road Unit# 3 3, 3 UPPER MOHAWK POINT.
How far is 316 FAIRVIEW Avenue W from the city centre?
316 FAIRVIEW Avenue W is approximately 42 minutes away by car from the city centre.
What's the best way to get around the area?
The area around 316 FAIRVIEW Avenue W, Dunnville, ON, N1A1M3 is mostly car dependent. Limited services and amenities are within walking distance, so a car is needed for most errands. 316 FAIRVIEW Avenue W, Dunnville, ON, N1A1M3 is in a somewhat bikeable area, with minimal cycling infrastructure available for use.
What schools are close by?
Nearby schools include Mapleview Elementary School, St. Michael's School, Thompson Creek Elementary School.
What are the price ranges for the units in this building?
Prices in 316 FAIRVIEW Avenue W are at:
- $2,400 for three-plus-bedroom units
Cast a wider net
Close by, worth a look
- Apartments in West Lincoln
- Apartments in Port Dover
- Apartments in Grimsby
- Apartments in Hamilton
- Apartments in Wainfleet
- Apartments in Simcoe
- Apartments in Brantford
- Apartments in Lincoln
- Apartments in Pelham
- Apartments in Burlington
- Apartments in Norfolk County
- Apartments in Welland
- Apartments in Delhi
- Apartments in Thorold
- Apartments in Port Colborne
- Apartments in St. Catharines
- Apartments in Oakville
- Apartments in Niagara Falls
- Apartments in Puslinch
- Apartments in Norwich