$1,850/mo
121 Allison AVENUE Unit# LOWER LOWER
121 Allison AVENUE Unit# LOWER, Colchester, ON, N0R1G0
2 beds
1 bath
All about this rental
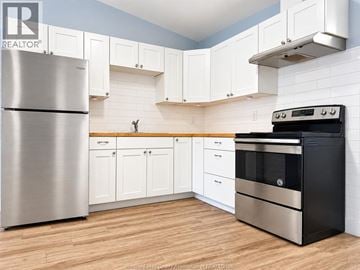
Experience pristine, sustainable luxury living in one of Essex County’s most exclusive lakeside enclaves! Newly completed with a full occupancy permit, this spectacular, never-lived-in raised ranch at 121 Allison Avenue, Colchester, is ready for its very first long-term residents. Engineered as a high-performance, eco-friendly home, this property features a state-of-the-art ICF (Insulated Concrete Forms) building envelope, an ultra-efficient air-source heat pump, and an HRV (Heat Recovery Ventilator). Get unmatched year-round indoor comfort and pristine air quality! Enjoy complete privacy, independent living space on the LOWER LEVEL of the raised-ranch property with plenty of natural light. Elite Location & Property Highlights: Beach Access: Just a 2-minute walk to the beautiful private Seymour Beach. Colchester Harbour: A quick 5-minute drive to the public Harbour, splash pad, beach, and boat launch. EPIC Wine Route: Situated right in the heart of Essex County’s famous wine country, surrounded by award-winning local wineries and farm-to-table dining. Never Lived In: Be the very first to enjoy the custom kitchens, luxury flooring, and premium fixtures/ Rental Terms: Monthly Rent: $1,850 (all-inclusive). Available: Immediately. Tenant must provide proof of employment/income, full credit report, and references along with the lease application. 1st and last required. (id:1937)
Quick overview
- Type:
- Apartment
- Architectural Style:
- Raised ranch
- Zoning description:
- Res
- Bedrooms Above Grade:
- 2
- Property Subtype:
- Single Family
- Postal code:
- N0R1G0
- Built:
- 2026
- MLS® Number:
- 26022123
- Land Size:
- 50 X 77 FT
- Status:
- Active
- Apartments in the community:
- 1
- Last checked:
- 1 hour ago
Perks of living here
- Appliances: Washer, Refrigerator, Dishwasher, Stove
- Cooling: Central air conditioning, Fully air conditioned
- Exterior Features: Concrete/Stucco
- Flooring: Laminate
- Foundation Details: Concrete
- Heating: Forced air, Electric, Furnace
- Lot Features: Front Driveway
- Waterfront Features: Waterfront nearby
Ready to see it in person?
Rooms
| Room Name | Level | Measurements |
|---|---|---|
| Laundry room | Lower level | Not available |
| 4pc Bathroom | Lower level | Not available |
| Bedroom | Lower level | Not available |
| Primary Bedroom | Lower level | Not available |
| Kitchen/Dining room | Lower level | Not available |
| Living room/Dining room | Lower level | Not available |
Contact info

CORRINE BRIDGER
Sales Person
JUMP REALTY INC.
SUITE 300 - 3390 WALKER RD, Windsor, Ontario
Powered by:

Get to know the area
Know your way around
Car-dependent
Walk Score®
No data
Transit Score®
Somewhat bikeable
Bike Score®
The area around 121 Allison AVENUE Unit# LOWER, Colchester, ON, N0R1G0 is highly car dependent. Few, if any, services and amenities are nearby, making a car essential for running errands. 121 Allison AVENUE Unit# LOWER, Colchester, ON, N0R1G0 is in a somewhat bikeable area, with minimal cycling infrastructure available for use.
Walkability data provided by Walk Score®
See what’s nearby
St. Anthony Catholic School
School • 3.49 mi
Harrow Public School
School • 3.96 mi
St. Peter's ACHS College School
School • 4.74 mi
Malden Central Public School
School • 4.92 mi
École élémentaire catholique Saint-Jean-Baptiste
School • 8.78 mi
Amherstburg Public School
School • 9.40 mi
École élémentaire catholique Sainte-Ursule
School • 9.46 mi
General Amherst High School
School • 9.70 mi
Harrow Airport
Airport
7.84 mi
Essex Airport
Airport
7.87 mi
Harrow Airport
Airport
7.84 mi
Essex Airport
Airport
7.87 mi
Naples Pizza
Restaurant
3.39 mi
Lucky Kitchen
Restaurant
3.39 mi
On The Docks
Restaurant
3.40 mi
Drifter's
Restaurant
3.48 mi
Godfather Pizza and Subs
Restaurant
3.49 mi
Pizza Express
Restaurant
3.54 mi
Bub's
Restaurant
3.59 mi
Tim Hortons
Restaurant
3.63 mi
Lord Amherst Pub
Drinks
9.50 mi
Subway
Food
3.72 mi
Nuccelli's
Food
9.50 mi
Eat Em' Up Earls
Food
9.56 mi
Waterfront Ice Cream & Frozen Yogurt
Food
9.59 mi
McDonald's
Food
9.59 mi
Domino's
Food
9.61 mi
Bullseye Pizza
Food
9.62 mi
Naples Pizza
Restaurant
3.39 mi
Lucky Kitchen
Restaurant
3.39 mi
On The Docks
Restaurant
3.40 mi
Drifter's
Restaurant
3.48 mi
Godfather Pizza and Subs
Restaurant
3.49 mi
Pizza Express
Restaurant
3.54 mi
Bub's
Restaurant
3.59 mi
Tim Hortons
Restaurant
3.63 mi
The Beer Store
Shopping
3.24 mi
Uptown Meats & Deli
Grocery store
3.38 mi
Priscilla's Presents
Shopping
3.40 mi
Harrow Laundromat
Shopping
3.40 mi
LCBO
Shopping
3.44 mi
Harrow Dry Cleaners & Laundromat
Shopping
3.48 mi
Ginger's
Shopping
3.50 mi
Colonial Variety
Grocery store
3.53 mi
Uptown Meats & Deli
Grocery store
3.38 mi
Colonial Variety
Grocery store
3.53 mi
Sanford and Son's
Grocery store
3.65 mi
Stop 'N' Go Variety
Grocery store
3.67 mi
Walmart Supercentre
Grocery store
9.14 mi
Super Green Convenience
Grocery store
9.25 mi
Wigle's Gourmet Meat
Grocery store
9.45 mi
No Frills
Grocery store
9.49 mi
The Beer Store
Shopping
3.24 mi
Priscilla's Presents
Shopping
3.40 mi
Harrow Laundromat
Shopping
3.40 mi
LCBO
Shopping
3.44 mi
Harrow Dry Cleaners & Laundromat
Shopping
3.48 mi
Ginger's
Shopping
3.50 mi
Blimeys
Shopping
3.55 mi
Harrow Antiques & Collectibles
Shopping
3.56 mi
Esso
Automotive
2.77 mi
Apostolic Christian Church
Place of worship
3.36 mi
Libro Credit Union
Public service
3.42 mi
Christ Lutheran Church
Place of worship
3.43 mi
King Street Car & Pet Wash
Automotive
3.46 mi
King Street Car & Pet Wash
Pet care
3.46 mi
Harrow Animal Hospital
Pet care
3.49 mi
DPM Insurance
Other
3.50 mi
Esso
Automotive
2.77 mi
King Street Car & Pet Wash
Automotive
3.46 mi
Tech's "R" Us
Automotive
3.62 mi
Country Depot
Automotive
3.66 mi
XTR
Automotive
3.68 mi
Top Gun Collision
Automotive
3.88 mi
Snyder Automotive
Automotive
4.05 mi
Ure's Country Kitchen
Automotive
4.72 mi
Hometown Family Pharmacy
Healthcare
3.61 mi
Shoppers Drug Mart
Healthcare
3.64 mi
Shoppers Drug Mart
Healthcare
9.48 mi
Rexall
Healthcare
9.75 mi
DPM Insurance
Other
3.50 mi
Southland Insurance
Other
3.51 mi
Harrow Tax Office
Other
3.51 mi
Will Insurance Broker's Ltd.
Other
9.54 mi
Jen Glamorganic Medical Spa
Personal care
3.57 mi
wHair Else?
Personal care
3.57 mi
L.A. Hairstyles
Personal care
9.54 mi
King Street Car & Pet Wash
Pet care
3.46 mi
Harrow Animal Hospital
Pet care
3.49 mi
Apostolic Christian Church
Place of worship
3.36 mi
Christ Lutheran Church
Place of worship
3.43 mi
St. Anthony's Church
Place of worship
3.58 mi
Harrow United Church
Place of worship
3.70 mi
St. Andrew's Anglican Church
Place of worship
3.80 mi
Endurance Ministries Church
Place of worship
3.89 mi
Bethel Pentecostal Church
Place of worship
3.93 mi
Kingdom Hall of Jehovah's Witnesses
Place of worship
8.79 mi
Libro Credit Union
Public service
3.42 mi
Harrow
Public service
3.55 mi
CIBC
Public service
3.55 mi
Golden Law Office
Public service
3.56 mi
Essex Fire Station 3
Public service
3.63 mi
OPP
Public service
3.64 mi
Amherstburg Fire Department - Station Three
Public service
4.80 mi
Amherstburg Police Service
Public service
8.90 mi
Camoes Portugese Club
Entertainment
3.39 mi
Harrow Arena
Sports
3.41 mi
Harrow Library
Entertainment
3.45 mi
Harrow Skatepark
Sports
3.46 mi
Colchester Legion Branch 338
Entertainment
3.54 mi
Oddfellows Lodge 309
Entertainment
3.59 mi
Howe Fit
Sports
3.59 mi
Knights of Columbus
Entertainment
3.65 mi
Camoes Portugese Club
Entertainment
3.39 mi
Harrow Library
Entertainment
3.45 mi
Colchester Legion Branch 338
Entertainment
3.54 mi
Oddfellows Lodge 309
Entertainment
3.59 mi
Knights of Columbus
Entertainment
3.65 mi
Fox Creek Conservation Centre
Entertainment
6.65 mi
Essex County Steam & Gas Engine Museum
Entertainment
9.04 mi
Canadian Transportation Museum & Heritage Village
Entertainment
9.18 mi
Harrow Arena
Sports
3.41 mi
Harrow Skatepark
Sports
3.46 mi
Howe Fit
Sports
3.59 mi
Stonehaven Farm
Sports
4.16 mi
The Libro Credit Union Centre
Sports
7.88 mi
Pool
Sports
9.54 mi
Still looking? Here's more!
10
Available now
From $1,750 /mo
281 RICHMOND STREET Unit# 3 3
281 RICHMOND STREET Unit# 3, Amherstburg, ON, N9V1H2
2 beds
1 bath
FAQs about 121 Allison AVENUE Unit# LOWER LOWER
When was this property’s information last updated?
The details for 121 Allison AVENUE Unit# LOWER LOWER were last updated 1 hour ago.
What floor plans are available?
121 Allison AVENUE Unit# LOWER LOWER offers the following floor plan option: two-bedroom.
Is 121 Allison AVENUE Unit# LOWER LOWER pet-friendly?
Unfortunately, 121 Allison AVENUE Unit# LOWER LOWER is not pet-friendly.
Do apartments at 121 Allison AVENUE Unit# LOWER LOWER have washer/dryer?
Yes, 121 Allison AVENUE Unit# LOWER LOWER comes with washer/dryer amenities.
What are popular apartment communities in ?
Popular apartment communities in include:
121 Allison AVENUE Unit# UPPER UNIT UPPER UNIT, 247 BROCK STREET Unit# 303 303, 247 BROCK STREET Unit# 104 104, 247 BROCK STREET Unit# 404 404, 247 BROCK STREET Unit# 102 102.
How far is 121 Allison AVENUE Unit# LOWER LOWER from the city centre?
121 Allison AVENUE Unit# LOWER LOWER is approximately 43 minutes away by car from the city centre.
What's the best way to get around the area?
The area around 121 Allison AVENUE Unit# LOWER, Colchester, ON, N0R1G0 is highly car dependent. Few, if any, services and amenities are nearby, making a car essential for running errands. 121 Allison AVENUE Unit# LOWER, Colchester, ON, N0R1G0 is in a somewhat bikeable area, with minimal cycling infrastructure available for use.
What schools are close by?
Nearby schools include St. Anthony Catholic School, Harrow Public School, St. Peter's ACHS College School.
What are the price ranges for the units in this building?
Prices in 121 Allison AVENUE Unit# LOWER LOWER are at:
- $1,850 for two-bedroom units
Are there any other apartments around for the same amount?
Here are some apartment buildings near 121 Allison AVENUE Unit# LOWER, Colchester, ON, N0R1G0 with similar rents: 281 RICHMOND STREET Unit# 3 3.