$2,100/mo
156 McLellan AVENUE Unit# B (LOWER) B (LOWER)
156 McLellan AVENUE Unit# B (LOWER), Amherstburg, ON, N9V0H1
2 beds
2 baths
All about this rental
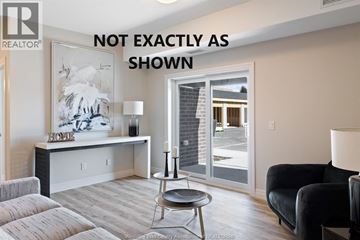
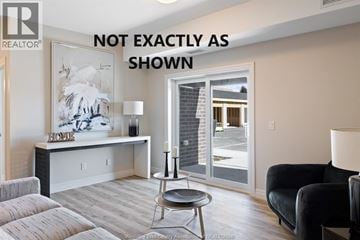
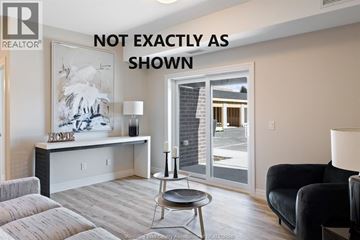
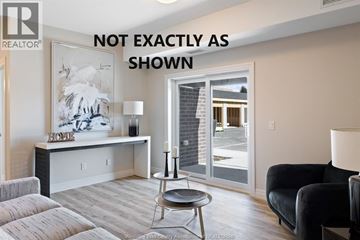
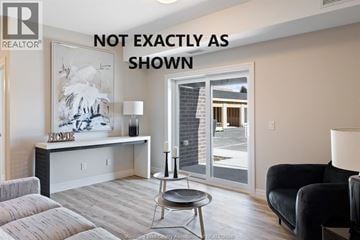
Located in Amherstburg’s sought-after Kingsbridge community, this newly built lower-level unit offers a well-designed 2 bedroom + den, 2 bathroom layout with a primary bedroom featuring an ensuite. Built with privacy in mind, the home was thoughtfully designed to create two completely separate living spaces. This lower unit includes street parking and a private side patio, perfect for relaxing outdoors, along with a landscaped yard with lawn maintenance included for easy, low-maintenance living. Just minutes from downtown Amherstburg, local shops, restaurants, and amenities, this is a great opportunity to enjoy modern living in one of the area’s most desirable neighbourhoods. Rent is $2,100/month plus 40% of utilities. Rental application to include income verification, credit check, and first and last month’s rent. (id:1937)
Quick overview
- Type:
- Apartment
- Architectural Style:
- Ranch
- Zoning description:
- RES
- Bedrooms Above Grade:
- 2
- Property Subtype:
- Single Family
- Floors:
- 1
- Postal code:
- N9V0H1
- Built:
- 2026
- MLS® Number:
- 26015963
- Land Size:
- 0 X
- Status:
- Active
- Apartments in the community:
- 1
- Last checked:
- 1 hour ago
Perks of living here
- Appliances: Washer, Refrigerator, Dishwasher, Stove, Dryer
- Exterior Features: Brick, Stone, Aluminum/Vinyl
- Flooring: Ceramic/Porcelain, Cushion/Lino/Vinyl
- Foundation Details: Concrete
- Heating: Baseboard heaters, Electric, Natural gas, Ductless
- Lot Features: No Driveway
Ready to see it in person?
Rooms
| Room Name | Level | Measurements |
|---|---|---|
| Den | Main level | Not available |
| Storage | Main level | Not available |
| Laundry room | Main level | Not available |
| 3pc Bathroom | Main level | Not available |
| Bedroom | Main level | Not available |
| 3pc Ensuite bath | Main level | Not available |
| Primary Bedroom | Main level | Not available |
| Living room | Main level | Not available |
| Dining room | Main level | Not available |
| Kitchen | Main level | Not available |
| Foyer | Main level | Not available |
Contact info

BRAD BONDY
Broker
REMAX PREFERRED REALTY LTD. - 586
80 SANDWICH STREET SOUTH, Amherstburg, Ontario
Powered by:

Get to know the area
Know your way around
Car-dependent
Walk Score®
No data
Transit Score®
Somewhat bikeable
Bike Score®
The area around 156 McLellan AVENUE Unit# B (LOWER), Amherstburg, ON, N9V0H1 is highly car dependent. Few, if any, services and amenities are nearby, making a car essential for running errands. 156 McLellan AVENUE Unit# B (LOWER), Amherstburg, ON, N9V0H1 is in a somewhat bikeable area, with minimal cycling infrastructure available for use.
Walkability data provided by Walk Score®
Plan your commute
-
Amherstburg's city center24 min33 min
Commute times provided by Walk Score® Travel Time.
See what’s nearby
Stella Maris Catholic School
School • 1.15 mi
General Amherst High School
School • 1.76 mi
Amherstburg Public School
School • 1.81 mi
Anderdon Public School
School • 2.39 mi
École élémentaire catholique Saint-Jean-Baptiste
School • 2.44 mi
St. Joseph Catholic School
School • 4.25 mi
St. Thomas of Villanova Secondary School
School • 5.24 mi
École élémentaire catholique Monseigneur Augustin Caron
School • 5.48 mi
St. Clair College
College • 9.32 mi
Shooters Roadhouse
Restaurant
1.42 mi
Bullseye Pizza
Food
1.80 mi
Domino's
Food
1.81 mi
McDonald's
Food
1.82 mi
Eat Em' Up Earls
Food
1.87 mi
Naples Pizza
Restaurant
1.99 mi
Waterfront Ice Cream & Frozen Yogurt
Food
2.00 mi
Pepper Cat
Restaurant
2.02 mi
Lord Amherst Pub
Drinks
2.10 mi
Brews & Cues
Drinks
8.83 mi
Bullseye Pizza
Food
1.80 mi
Domino's
Food
1.81 mi
McDonald's
Food
1.82 mi
Eat Em' Up Earls
Food
1.87 mi
Waterfront Ice Cream & Frozen Yogurt
Food
2.00 mi
Nuccelli's
Food
2.12 mi
Subway
Food
7.37 mi
Little Caesars
Food
8.18 mi
Shooters Roadhouse
Restaurant
1.42 mi
Naples Pizza
Restaurant
1.99 mi
Pepper Cat
Restaurant
2.02 mi
Caffeine & Co.
Restaurant
2.03 mi
Riccardo's Italian Restaurant
Restaurant
2.03 mi
Downtown Espresso Cafe
Restaurant
2.06 mi
Artisan Grill
Restaurant
2.09 mi
Burger 67
Restaurant
2.09 mi
Joe Meloche Ford
Shopping
1.34 mi
Wigle's Gourmet Meat
Grocery store
1.57 mi
Sobeys
Grocery store
1.67 mi
No Frills
Grocery store
1.89 mi
Town Shoppe
Shopping
2.02 mi
Precision Jewellers
Shopping
2.03 mi
A La Mode
Shopping
2.03 mi
ROMANO'S Specialty Meats and Italian Deli
Shopping
2.04 mi
Wigle's Gourmet Meat
Grocery store
1.57 mi
Sobeys
Grocery store
1.67 mi
No Frills
Grocery store
1.89 mi
The Panetteria
Grocery store
2.05 mi
Super Green Convenience
Grocery store
2.22 mi
Walmart Supercentre
Grocery store
2.47 mi
Cookies Underground
Grocery store
7.34 mi
Mac's
Grocery store
8.42 mi
Joe Meloche Ford
Shopping
1.34 mi
Town Shoppe
Shopping
2.02 mi
Precision Jewellers
Shopping
2.03 mi
A La Mode
Shopping
2.03 mi
ROMANO'S Specialty Meats and Italian Deli
Shopping
2.04 mi
River Bookstore
Shopping
2.04 mi
Musicland
Shopping
2.05 mi
Vintage & Vinyl Amherstburg
Shopping
2.09 mi
Edgewater Gas
Automotive
1.20 mi
Shell
Automotive
1.43 mi
Rexall
Healthcare
1.62 mi
K.D. Car Wash
Automotive
1.68 mi
Shoppers Drug Mart
Healthcare
1.95 mi
Service Ontario
Public service
2.01 mi
Canada Post
Public service
2.01 mi
Scotiabank
Public service
2.02 mi
Edgewater Gas
Automotive
1.20 mi
Shell
Automotive
1.43 mi
K.D. Car Wash
Automotive
1.68 mi
Canadian Tire
Automotive
2.46 mi
Libro Credit Union Centre
Automotive
3.05 mi
Petro Line
Automotive
4.34 mi
Ure's Country Kitchen
Automotive
6.27 mi
Petro-Canada
Automotive
6.75 mi
Rexall
Healthcare
1.62 mi
Shoppers Drug Mart
Healthcare
1.95 mi
LaSalle Clinic
Healthcare
7.48 mi
Shoppers Drug Mart
Healthcare
8.15 mi
Malden Dental
Healthcare
8.22 mi
Lasalle Dental
Healthcare
8.32 mi
Rexall
Healthcare
8.37 mi
Sandwich West Dental Centre
Healthcare
8.58 mi
Will Insurance Broker's Ltd.
Other
2.05 mi
The Co-operators
Other
8.31 mi
H&R Block
Other
8.32 mi
Desjardins Insurance
Other
8.51 mi
Wilson Income Tax
Other
8.52 mi
L.A. Hairstyles
Personal care
2.05 mi
Magic Comb
Personal care
8.42 mi
Belle Nails
Personal care
8.42 mi
Real Nails & Spa
Personal care
8.45 mi
BoRics Hair Care
Personal care
8.47 mi
Blush Spa & Salon
Personal care
8.51 mi
Tantalize Tanning Lounge
Personal care
8.51 mi
Vital Therapy
Personal care
8.85 mi
The Vivarium
Pet care
8.47 mi
Pet Valu
Pet care
8.53 mi
Malden Road Veterinary Hospital
Pet care
8.67 mi
St. John the Baptist Catholic Church
Place of worship
2.04 mi
Amherstburg First Baptist Church
Place of worship
2.05 mi
Kingdom Hall of Jehovah's Witnesses
Place of worship
3.03 mi
St. Joseph Catholic Church
Place of worship
4.27 mi
St. Paul's Roman Catholic Church
Place of worship
8.34 mi
St. Stephen's & Church of the Redeemer
Place of worship
8.53 mi
Faith Community Church
Place of worship
8.65 mi
Open Bible Fellowship
Place of worship
8.70 mi
Service Ontario
Public service
2.01 mi
Canada Post
Public service
2.01 mi
Scotiabank
Public service
2.02 mi
TD Canada Trust
Public service
2.03 mi
CIBC
Public service
2.04 mi
BMO
Public service
2.06 mi
Amherstburg Fire Department - Station One
Public service
2.08 mi
Libro Credit Union
Public service
2.56 mi
Essex County Library - Amherstburg Branch
Entertainment
2.02 mi
Amherstburg Freedom Museum
Entertainment
2.14 mi
The Libro Credit Union Centre
Sports
3.13 mi
Stonehaven Farm
Sports
6.89 mi
Vollmer Complex Skate Park
Sports
6.90 mi
Vollmer Centre
Sports
6.97 mi
Batting Cage
Sports
7.73 mi
Diamond 5
Sports
7.74 mi
Essex County Library - Amherstburg Branch
Entertainment
2.02 mi
Amherstburg Freedom Museum
Entertainment
2.14 mi
Essex County Steam & Gas Engine Museum
Entertainment
7.83 mi
Essex County Library - LaSalle Branch
Entertainment
8.26 mi
Royal Canadian Legion Hall
Entertainment
8.92 mi
The Libro Credit Union Centre
Sports
3.13 mi
Stonehaven Farm
Sports
6.89 mi
Vollmer Complex Skate Park
Sports
6.90 mi
Vollmer Centre
Sports
6.97 mi
Batting Cage
Sports
7.73 mi
Diamond 5
Sports
7.74 mi
Diamond 2
Sports
7.74 mi
Diamond 6
Sports
7.74 mi
What about a house for the same budget?
19
Available now
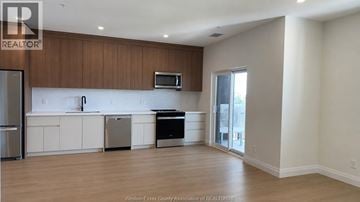
From $1,900 /mo
4400 LAURIER PARKWAY Unit# 530 530 | House for rent
4400 LAURIER PARKWAY Unit# 530, LaSalle, ON, N9H0P9
1 bed
2 baths
722 sqft
Still looking? Here's more!
50
Available now
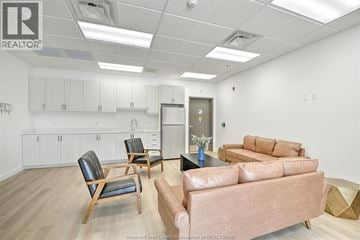
From $2,200 /mo
207 BROCK Unit# 319 319
207 BROCK Unit# 319, Amherstburg, ON, N9V2H3
2 beds
2 baths
1,020 sqft
25
Available now
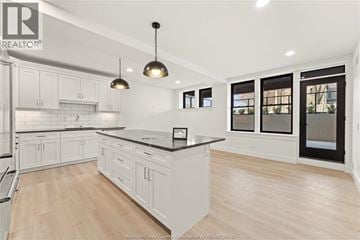
From $2,400 /mo
247 BROCK STREET Unit# 104 104
247 BROCK STREET Unit# 104, Amherstburg, ON, N9V2H4
1 bed
2 baths
1,173 sqft
19
Available now
From $1,900 /mo
4400 LAURIER PARKWAY Unit# 530 530 | House for rent
4400 LAURIER PARKWAY Unit# 530, LaSalle, ON, N9H0P9
1 bed
2 baths
722 sqft
2
Available now
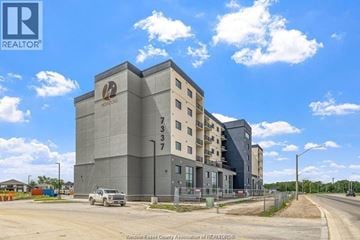
From $2,350 /mo
7337 MEO BOULEVARD Unit# 521 521
7337 MEO BOULEVARD Unit# 521, LaSalle, ON, N9H0P5
2 beds
2 baths
1,022 sqft
13
Available now

From $2,000 /mo
6146 MALDEN ROAD Unit# 9 9
6146 MALDEN ROAD Unit# 9, LaSalle, ON, N9H1S8
1 bed
1 bath
23
Available now
From $2,050 /mo
5865 ELLIS STREET Unit# 601 601
5865 ELLIS STREET Unit# 601, LaSalle, ON, N9H0N7
1 bed
2 baths
882 sqft
29
Available now
From $2,140 /mo
5885 ELLIS STREET Unit# 401 401
5885 ELLIS STREET Unit# 401, LaSalle, ON, N9H0R2
1 bed
2 baths
874 sqft
28
Available now
From $2,155 /mo
5895 ELLIS STREET Unit# 501 501
5895 ELLIS STREET Unit# 501, LaSalle, ON, N9H0A3
1 bed
2 baths
869 sqft
28
Available now
From $2,155 /mo
5895 ELLIS STREET Unit# 201 201
5895 ELLIS STREET Unit# 201, LaSalle, ON, N9H0A3
1 bed
2 baths
869 sqft
23
Available now
From $2,395 /mo
5865 ELLIS STREET Unit# 409 409
5865 ELLIS STREET Unit# 409, LaSalle, ON, N9H0N7
2 beds
2 baths
1,155 sqft
FAQs about 156 McLellan AVENUE Unit# B (LOWER) B (LOWER)
When was this property’s information last updated?
The details for 156 McLellan AVENUE Unit# B (LOWER) B (LOWER) were last updated 1 hour ago.
What floor plans are available?
156 McLellan AVENUE Unit# B (LOWER) B (LOWER) offers the following floor plan option: two-bedroom.
Is 156 McLellan AVENUE Unit# B (LOWER) B (LOWER) pet-friendly?
Unfortunately, 156 McLellan AVENUE Unit# B (LOWER) B (LOWER) is not pet-friendly.
Do apartments at 156 McLellan AVENUE Unit# B (LOWER) B (LOWER) have washer/dryer?
Yes, 156 McLellan AVENUE Unit# B (LOWER) B (LOWER) comes with washer/dryer amenities.
What are popular apartment communities in ?
Popular apartment communities in include:
281 RICHMOND STREET Unit# 3 3, 207 BROCK Unit# 319 319, 247 BROCK STREET Unit# 303 303, 247 BROCK STREET Unit# 104 104, 247 BROCK STREET Unit# 404 404.
How far is 156 McLellan AVENUE Unit# B (LOWER) B (LOWER) from the city centre?
156 McLellan AVENUE Unit# B (LOWER) B (LOWER) is approximately 24 minutes away by car from the city centre.
What's the best way to get around the area?
The area around 156 McLellan AVENUE Unit# B (LOWER), Amherstburg, ON, N9V0H1 is highly car dependent. Few, if any, services and amenities are nearby, making a car essential for running errands. 156 McLellan AVENUE Unit# B (LOWER), Amherstburg, ON, N9V0H1 is in a somewhat bikeable area, with minimal cycling infrastructure available for use.
What schools are close by?
Nearby schools include Stella Maris Catholic School, General Amherst High School, Amherstburg Public School.
What colleges are close by?
There is one nearby college, St. Clair College.
What are the price ranges for the units in this building?
Prices in 156 McLellan AVENUE Unit# B (LOWER) B (LOWER) are at:
- $2,100 for two-bedroom units
Are there any other apartments around for the same amount?
Here are some apartment buildings near 156 McLellan AVENUE Unit# B (LOWER), Amherstburg, ON, N9V0H1 with similar rents: 207 BROCK Unit# 319 319, 247 BROCK STREET Unit# 104 104, 4400 LAURIER PARKWAY Unit# 530 530, 7337 MEO BOULEVARD Unit# 521 521, 6146 MALDEN ROAD Unit# 9 9, 5865 ELLIS STREET Unit# 601 601, 5885 ELLIS STREET Unit# 401 401, 5895 ELLIS STREET Unit# 501 501, 5895 ELLIS STREET Unit# 201 201, 5865 ELLIS STREET Unit# 409 409.