$3,400/mo
MAIN - 942 SANDCLIFF DRIVE Main
MAIN - 942 SANDCLIFF DRIVE, Oshawa (Pinecrest), ON, L1K2C9
4 beds
5 baths
2,500-3,000 sqft
All about this rental
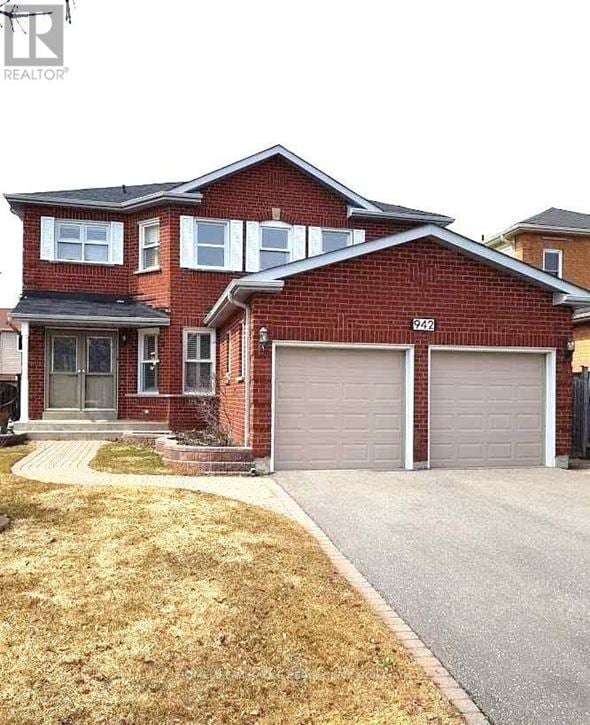
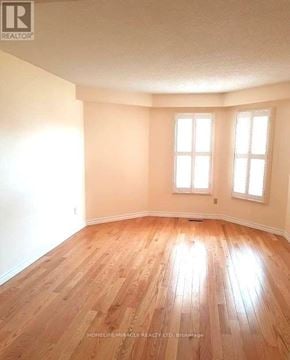
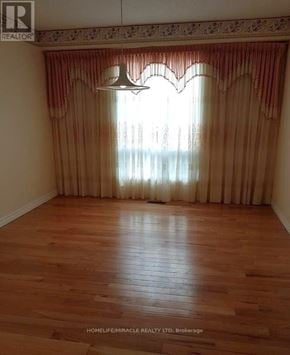
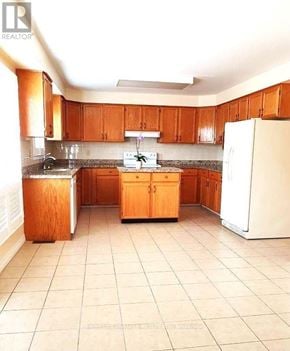
Welcome to this beautiful 4-bedroom, 5-washroom upper floor of a detached home offering nearly 3,000 sq. ft. of thoughtfully designed living space, perfect for a growing family.The welcoming double-door entry opens to a spacious foyer, with a main-floor office/bedroom featuring a 3-piece ensuite-ideal for guests or a home office. The family-sized kitchen boasts granite countertops and a walkout to a wooden deck, perfect for relaxing or entertaining.Enjoy the warmth of the cozy sunken family room and generously sized bedrooms, including two ensuite bathrooms for added comfort. Additional features include main-floor laundry and direct garage access.Ideally located with easy access to Hwy 407/401 and all major amenities, including schools, shopping, dining, and parks.A rare opportunity to rent a spacious and comfortable family home in a great neighborhood. Come see it and make it your own! (id:1937)
Quick overview
- Type:
- Apartment
- Bedrooms Above Grade:
- 4
- Property Subtype:
- Single Family
- Floors:
- 2
- Neighbourhood:
- Pinecrest
- Postal code:
- L1K2C9
- Half Bath:
- 1
- Parking Total:
- 3
- Parking Features:
- Attached Garage,Garage
- MLS® Number:
- E13806980
- Status:
- Active
- Apartments in the community:
- 1
- Last checked:
- 1 hour ago
Perks of living here
- Appliances: Water Heater
- Basement: None
- Building Features: Fireplace(s)
- Cooling: Central air conditioning
- Exterior Features: Brick, Aluminum siding
- Flooring: Hardwood, Parquet, Carpeted, Ceramic
- Foundation Details: Concrete
- Heating: Forced air, Natural gas
- Sewer: Sanitary sewer
- Water Source: Municipal water
Ready to see it in person?
Rooms
| Room Name | Level | Measurements |
|---|---|---|
| Living room | Main level | 3.53 x 4.02 m |
| Dining room | Main level | 4.06 x 3.38 m |
| Family room | Main level | 3.35 x 5.66 m |
| Den | Main level | 3.47 x 3.97 m |
| Kitchen | Main level | 3.47 x 5.67 m |
| Primary Bedroom | Second level | 7.70 x 4.27 m |
| Bedroom 2 | Second level | 3.79 x 4.02 m |
| Bedroom 3 | Second level | 3.68 x 4.14 m |
| Bedroom 4 | Second level | 3.68 x 3.06 m |
Contact info

KAMALDEEP SAGAR
Salesperson
HOMELIFE/MIRACLE REALTY LTD
22 SLAN AVENUE, Toronto, Ontario
Powered by:

Get to know the area
Know your way around
Car-dependent
Walk Score®
Some transit
Transit Score®
Somewhat bikeable
Bike Score®
The area around MAIN - 942 SANDCLIFF DRIVE, Oshawa (Pinecrest), ON, L1K2C9 is mostly car dependent. Limited services and amenities are within walking distance, so a car is needed for most errands. The area has limited public transportation options, making it less ideal for those who rely on transit. MAIN - 942 SANDCLIFF DRIVE, Oshawa (Pinecrest), ON, L1K2C9 is in a somewhat bikeable area, with minimal cycling infrastructure available for use.
Walkability data provided by Walk Score®
Plan your commute
-
Oshawa's city center9 min24 min44 min
Commute times provided by Walk Score® Travel Time.
See what’s nearby
Learning Tree Montessori and Daycare
Childcare • 5.97 mi
Kids' Campus Child Care Centre
Childcare • 6.91 mi
Kidz Klub Daycare
Childcare • 7.22 mi
Helping Hands Daycare
Childcare • 9.90 mi
Pierre Elliott Trudeau Public School
School • 0.41 mi
Gordon B. Attersley Public School
School • 0.55 mi
Harmony Heights Public School
School • 0.64 mi
St. Joseph Catholic School
School • 0.71 mi
Sir Albert Love Catholic School
School • 1.13 mi
Eastdale Collegiate and Vocational Institute
School • 1.17 mi
Walter E Harris Public School
School • 1.22 mi
Vincent Massey Public School
School • 1.24 mi
Faculty of Social Science and Humanities (Bordessa Hall)
College • 2.35 mi
The Academy Inc.
College • 2.51 mi
Durham College
College • 3.00 mi
Ontario Tech University
College • 3.18 mi
Trent University - Durham GTA Campus
College • 3.73 mi
Durham College - Whitby Campus
College • 4.95 mi
Grandview SB @ Lindsay
Bus
0.08 mi
Grandview NB @ Lindsay
Bus
0.09 mi
Grandview SB @ Grandlea
Bus
0.16 mi
Grandview NB @ Grandlea
Bus
0.16 mi
Grandview NB @ Corbetts
Bus
0.17 mi
Grandview SB @ Corbetts
Bus
0.21 mi
Harmony NB @ Storie
Bus
0.25 mi
Grandview NB @ Rathburn
Bus
0.26 mi
Oshawa Executive Airport
Airport
2.96 mi
Grandview SB @ Lindsay
Bus
0.08 mi
Grandview NB @ Lindsay
Bus
0.09 mi
Grandview SB @ Grandlea
Bus
0.16 mi
Grandview NB @ Grandlea
Bus
0.16 mi
Grandview NB @ Corbetts
Bus
0.17 mi
Grandview SB @ Corbetts
Bus
0.21 mi
Harmony NB @ Storie
Bus
0.25 mi
Grandview NB @ Rathburn
Bus
0.26 mi
Oshawa
Train
4.52 mi
Oshawa
Train
4.56 mi
Oshawa GO
Train
4.60 mi
Oshawa
Train
4.64 mi
Whitby
Train
6.56 mi
Whitby
Train
6.61 mi
Whitby
Train
6.67 mi
Square Boy
Food
0.78 mi
Tartan
Drinks
0.79 mi
PB's Fish & Chips
Restaurant
0.83 mi
East Grille & Lounge
Restaurant
0.83 mi
Subway
Food
0.85 mi
Coffee Culture
Restaurant
0.86 mi
A&W
Food
0.87 mi
Boston Pizza
Restaurant
0.87 mi
Tartan
Drinks
0.79 mi
The Players Bench Sports Bar & Grill
Drinks
1.55 mi
T. Williams Pub & Grill
Drinks
1.65 mi
Simcoe Blues and Jazz, Bar & Grill
Drinks
1.81 mi
Fionn MacCool's
Drinks
1.83 mi
Chasers Bar & Grill
Drinks
1.88 mi
The Crooked Uncle
Drinks
1.91 mi
Prospects Bar & Grill
Drinks
2.37 mi
Square Boy
Food
0.78 mi
Subway
Food
0.85 mi
A&W
Food
0.87 mi
Pita Pit
Food
0.88 mi
Subway
Food
0.90 mi
McDonald's
Food
0.92 mi
Wendy's
Food
0.94 mi
Booster Juice
Food
0.98 mi
PB's Fish & Chips
Restaurant
0.83 mi
East Grille & Lounge
Restaurant
0.83 mi
Coffee Culture
Restaurant
0.86 mi
Boston Pizza
Restaurant
0.87 mi
Wok Box
Restaurant
0.88 mi
Nando's
Restaurant
0.89 mi
Tim Hortons
Restaurant
0.89 mi
Kelsey's
Restaurant
0.90 mi
LCBO
Shopping
0.80 mi
The Source
Shopping
0.82 mi
Carter's OshKosh
Shopping
0.82 mi
Running Room
Shopping
0.82 mi
Pearle Vision
Shopping
0.82 mi
The Shoe Company
Shopping
0.82 mi
Thyme Maternity
Shopping
0.82 mi
Hallmark
Shopping
0.82 mi
Food Basics
Grocery store
0.82 mi
FreshCo
Grocery store
0.83 mi
Circle K
Grocery store
0.84 mi
Circle K
Grocery store
0.89 mi
Real Canadian Superstore
Grocery store
0.97 mi
Farm Boy
Grocery store
0.98 mi
M&M Food Market
Grocery store
1.01 mi
Bulk Barn
Grocery store
1.02 mi
LCBO
Shopping
0.80 mi
The Source
Shopping
0.82 mi
Carter's OshKosh
Shopping
0.82 mi
Running Room
Shopping
0.82 mi
Pearle Vision
Shopping
0.82 mi
The Shoe Company
Shopping
0.82 mi
Thyme Maternity
Shopping
0.82 mi
Hallmark
Shopping
0.82 mi
Great Clips
Personal care
0.82 mi
Nice One Nails
Personal care
0.82 mi
PetSmart
Pet care
0.83 mi
Shoppers Drug Mart
Healthcare
0.85 mi
BMO
Public service
0.87 mi
TD
Public service
0.87 mi
Esso
Automotive
0.88 mi
Global Pet Foods
Pet care
0.88 mi
Esso
Automotive
0.88 mi
Petro-Canada
Automotive
0.97 mi
Visitor
Automotive
1.01 mi
Canadian Tire
Automotive
1.13 mi
Shell
Automotive
1.18 mi
Husky
Automotive
1.19 mi
Global
Automotive
1.21 mi
U-Haul
Automotive
1.21 mi
Shoppers Drug Mart
Healthcare
0.85 mi
Shoppers Drug Mart
Healthcare
1.01 mi
Harmony Dental Care
Healthcare
1.01 mi
YT Dental Services
Healthcare
1.06 mi
Five Points Dental
Healthcare
1.34 mi
Shoppers Drug Mart
Healthcare
1.50 mi
Ritson North Medical Centre
Healthcare
1.53 mi
The Medicine Shoppe
Healthcare
1.53 mi
Kingsway Motel
Hotel
1.75 mi
Holiday Inn Express
Hotel
2.33 mi
La Quinta Inn
Hotel
2.37 mi
4
Hotel
2.83 mi
A Cloverleaf Motel
Hotel
3.07 mi
Best Western Plus Durham Hotel & Conference Centre
Hotel
4.17 mi
Comfort Inn
Hotel
4.20 mi
Travelodge
Hotel
4.56 mi
H&R Block
Other
1.13 mi
RE/MAX
Other
1.15 mi
The Co-operators
Other
1.51 mi
CAA
Other
1.84 mi
Durham Private Home Buyers
Other
1.86 mi
H&R Block
Other
1.92 mi
Allstate
Other
1.99 mi
Durham Region Unemployment Help Centre
Other
2.07 mi
Great Clips
Personal care
0.82 mi
Nice One Nails
Personal care
0.82 mi
First Choice Haircutters
Personal care
1.09 mi
T|K Nails
Personal care
1.34 mi
First Choice Haircutters
Personal care
1.52 mi
Perfectly Polished Nails & Spa
Personal care
1.52 mi
Hair By Giovanni
Personal care
1.55 mi
Radiance Spa
Personal care
1.56 mi
PetSmart
Pet care
0.83 mi
Global Pet Foods
Pet care
0.88 mi
Pet Valu
Pet care
1.07 mi
Pet Valu
Pet care
1.52 mi
Central Pet Oshawa
Pet care
1.87 mi
Pet Valu
Pet care
1.95 mi
East Oshawa Animal Hospital
Pet care
1.96 mi
Veterinary Clinic
Pet care
2.13 mi
Calvary Baptist Church
Place of worship
1.28 mi
Calvary Baptist Church - 301 Campus
Place of worship
1.32 mi
Pine Ridge Bible Chapel
Place of worship
1.32 mi
Ritson Road Alliance Church
Place of worship
1.34 mi
Crosspoint Church
Place of worship
1.36 mi
Kingsview United Church
Place of worship
1.46 mi
First Church of Christ, Scientist, Oshawa
Place of worship
1.48 mi
Zion Christian Reformed Church
Place of worship
1.59 mi
BMO
Public service
0.87 mi
TD
Public service
0.87 mi
Scotiabank
Public service
0.93 mi
RBC
Public service
0.97 mi
Taunton and Harmony Canada Post
Public service
1.01 mi
CIBC
Public service
1.09 mi
The UPS Store
Public service
1.19 mi
Oshawa Station #5
Public service
1.32 mi
Orangetheory Fitness
Sports
0.89 mi
Cineplex Odeon Oshawa Cinemas
Entertainment
0.92 mi
Neb's Fun World
Sports
1.16 mi
LA Fitness
Sports
1.32 mi
Little Free Library
Entertainment
1.34 mi
Oshawa Public Libraries - John Aker Northview Branch
Entertainment
1.42 mi
Legends Centre Branch
Entertainment
1.47 mi
Oshawa Public Libraries - Delpark Centre Branch
Entertainment
1.48 mi
Cineplex Odeon Oshawa Cinemas
Entertainment
0.92 mi
Little Free Library
Entertainment
1.34 mi
Oshawa Public Libraries - John Aker Northview Branch
Entertainment
1.42 mi
Legends Centre Branch
Entertainment
1.47 mi
Oshawa Public Libraries - Delpark Centre Branch
Entertainment
1.48 mi
Northview Community Centre
Entertainment
1.54 mi
Harmony Creek Community Centre
Entertainment
1.64 mi
Oshawa Little Theatre
Entertainment
2.06 mi
Orangetheory Fitness
Sports
0.89 mi
Neb's Fun World
Sports
1.16 mi
LA Fitness
Sports
1.32 mi
Delpark Homes Centre
Sports
1.51 mi
Curves
Sports
1.85 mi
Fit4Less
Sports
1.93 mi
Platinum Fitness
Sports
1.98 mi
Donevan Recreation Complex
Sports
2.01 mi
What about a house for the same budget?
19
Available now
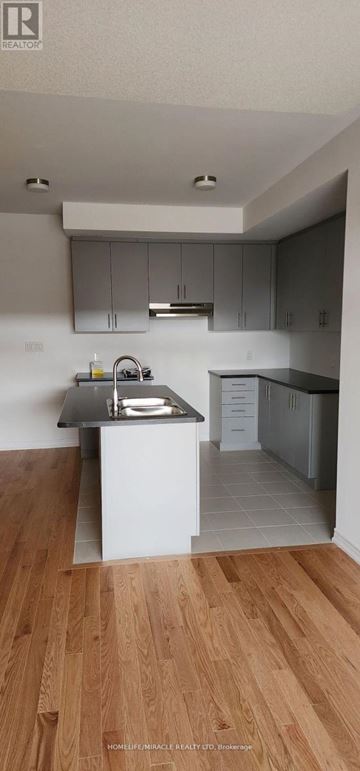
From $3,000 /mo
2039 CAMERON LOTT CRESCENT | House for rent
Oshawa (Kedron), ON, L1L0S1
4 beds
3 baths
1,500-2,000 sqft
1
Available now
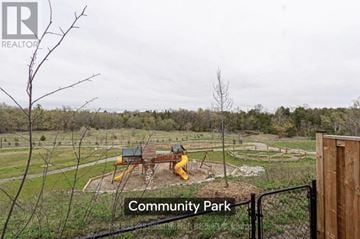
From $2,980 /mo
1649 PLEASURE VALLEY PATH | House for rent
Oshawa (Samac), ON, L1G0E3
4 beds
3 baths
1,500-2,000 sqft
27
Available now
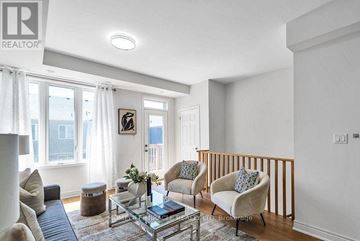
From $2,950 /mo
72 - 137 DANZATORE PATH 72 | House for rent
72 - 137 DANZATORE PATH, Oshawa (Windfields), ON, L1L0P9
4 beds
3 baths
1,400-1,599 sqft
42
Available now
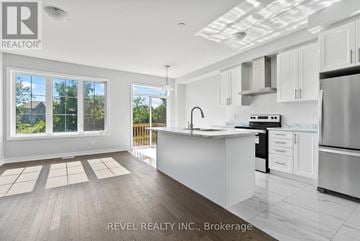
From $3,300 /mo
14 PARADISE WAY | House for rent
Whitby (Rolling Acres), ON, L1R0R7
3 beds
4 baths
2,000-2,500 sqft
50
Available now
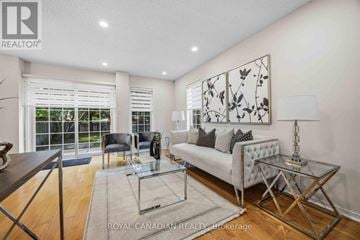
From $3,150 /mo
137 STOKELY CRESCENT | House for rent
Whitby (Downtown Whitby), ON, L1N9S9
3 beds
3 baths
1,100-1,500 sqft
17
Available now
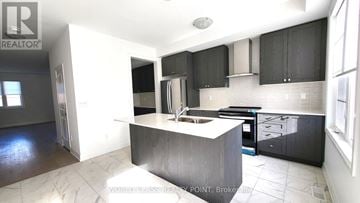
From $2,975 /mo
48 WATERSIDE WAY | House for rent
Whitby (Port Whitby), ON, L1N0N1
4 beds
3 baths
1,800-1,999 sqft
47
Available now
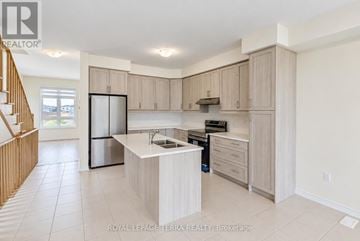
From $3,500 /mo
51 UPPER PARADISE WAY | House for rent
Whitby, ON, L1P0S2
5 beds
4 baths
2,000-2,500 sqft
24
Available now
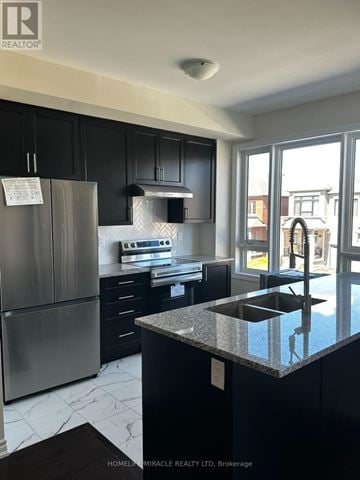
From $3,000 /mo
71 MCGOWAN DRIVE | House for rent
Whitby, ON, L1P0S2
3 beds
3 baths
1,500-2,000 sqft
50
Available now
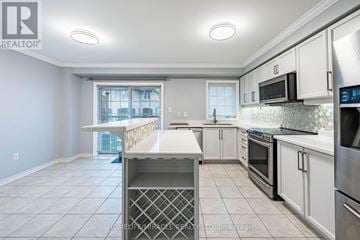
From $3,290 /mo
419 ROSSLAND ROAD E | House for rent
Ajax (Central East), ON, L1Z0M7
4 beds
4 baths
1,500-2,000 sqft
16
Available now
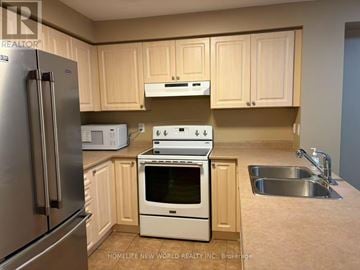
From $3,000 /mo
72 KEYWOOD STREET | House for rent
Ajax (South East), ON, L1Z2E4
3 beds
3 baths
1,100-1,500 sqft
Still looking? Here's more!
26
Available now
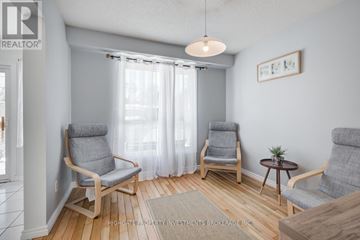
40
Available now
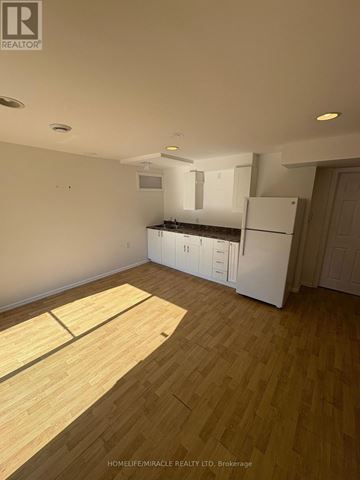
43
Available now
19
Available now
From $3,000 /mo
2039 CAMERON LOTT CRESCENT | House for rent
Oshawa (Kedron), ON, L1L0S1
4 beds
3 baths
1,500-2,000 sqft
1
Available now
From $2,980 /mo
1649 PLEASURE VALLEY PATH | House for rent
Oshawa (Samac), ON, L1G0E3
4 beds
3 baths
1,500-2,000 sqft
50
Available now
27
Available now
22
Available now
27
Available now
From $2,950 /mo
72 - 137 DANZATORE PATH 72 | House for rent
72 - 137 DANZATORE PATH, Oshawa (Windfields), ON, L1L0P9
4 beds
3 baths
1,400-1,599 sqft
42
Available now
From $3,300 /mo
14 PARADISE WAY | House for rent
Whitby (Rolling Acres), ON, L1R0R7
3 beds
4 baths
2,000-2,500 sqft
FAQs about MAIN - 942 SANDCLIFF DRIVE Main
When was this property’s information last updated?
The details for MAIN - 942 SANDCLIFF DRIVE Main were last updated 1 hour ago.
What floor plans are available?
MAIN - 942 SANDCLIFF DRIVE Main offers the following floor plan option: three-plus-bedroom.
Is MAIN - 942 SANDCLIFF DRIVE Main pet-friendly?
Unfortunately, MAIN - 942 SANDCLIFF DRIVE Main is not pet-friendly.
What neighbourhood is this property in?
MAIN - 942 SANDCLIFF DRIVE, Oshawa (Pinecrest), ON, L1K2C9 is in Pinecrest.
What are popular apartment communities in Pinecrest?
Popular apartment communities in Pinecrest include:
913 DYER COURT, 1172 WESTRIDGE DRIVE, 1638 NORWILL CRESCENT, 2136 COPPERMINE STREET, 1375 KLONDIKE COURT.
How far is MAIN - 942 SANDCLIFF DRIVE Main from the city centre?
MAIN - 942 SANDCLIFF DRIVE Main is approximately 9 minutes away by car from the city centre.
What's the best way to get around the area?
The area around MAIN - 942 SANDCLIFF DRIVE, Oshawa (Pinecrest), ON, L1K2C9 is mostly car dependent. Limited services and amenities are within walking distance, so a car is needed for most errands. The area has limited public transportation options, making it less ideal for those who rely on transit. MAIN - 942 SANDCLIFF DRIVE, Oshawa (Pinecrest), ON, L1K2C9 is in a somewhat bikeable area, with minimal cycling infrastructure available for use.
What childcare centres are close by?
Nearby childcare centres include Learning Tree Montessori and Daycare, Kids' Campus Child Care Centre, Kidz Klub Daycare.
What schools are close by?
Nearby schools include Pierre Elliott Trudeau Public School, Gordon B. Attersley Public School, Harmony Heights Public School.
What colleges are close by?
Nearby colleges include Faculty of Social Science and Humanities (Bordessa Hall), The Academy Inc., Durham College.
What are the price ranges for the units in this building?
Prices in MAIN - 942 SANDCLIFF DRIVE Main are at:
- $3,400 for three-plus-bedroom units
Are there any other apartments around for the same amount?
Here are some apartment buildings near MAIN - 942 SANDCLIFF DRIVE, Oshawa (Pinecrest), ON, L1K2C9 with similar rents: 913 DYER COURT, 1172 WESTRIDGE DRIVE, 1638 NORWILL CRESCENT, 2039 CAMERON LOTT CRESCENT, 1649 PLEASURE VALLEY PATH, 2136 COPPERMINE STREET, 1375 KLONDIKE COURT, 2175 COPPERMINE STREET, 72 - 137 DANZATORE PATH 72, 14 PARADISE WAY.
Cast a wider net
Just around the corner
- Apartments in Centennial
- Apartments in Eastdale
- Apartments in O'Neill
- Apartments in Taunton
- Apartments in Samac
- Apartments in Oshawa East
- Apartments in Central Oshawa
- Apartments in Northglen
- Apartments in Kendron
- Apartments in McLaughlin
- Apartments in Northwood
- Apartments in Farewell
- Apartments in Windfields
- Apartments in Vanier
- Apartments in Lakeview
Close by, worth a look
- Apartments in Whitby
- Apartments in Clarington
- Apartments in Ajax
- Apartments in Scugog
- Apartments in Pickering
- Apartments in Uxbridge
- Apartments in Port Hope
- Apartments in Markham
- Apartments in Whitchurch - Stouffville
- Apartments in Richmond Hill
- Apartments in Brock
- Apartments in Aurora
- Apartments in Toronto
- Apartments in East Gwillimbury
- Apartments in Newmarket
- Apartments in Cobourg
- Apartments in Georgina
- Apartments in Peterborough
- Apartments in Vaughan
- Apartments in King