$3,300/mo
8139 BUCKEYE CRESCENT
8139 BUCKEYE CRESCENT, Niagara Falls (Brown), ON, L2H2Y6
4 beds
3 baths
2,000-2,500 sqft
All about this rental
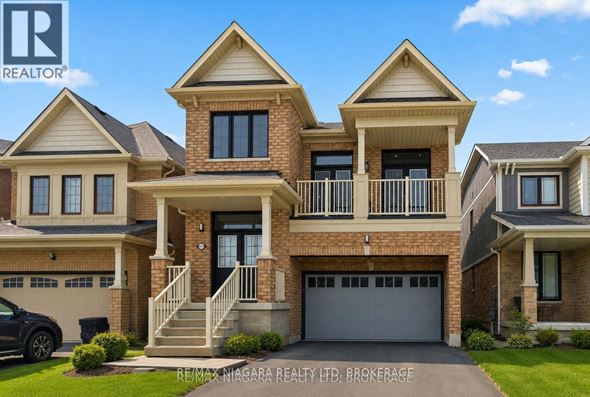
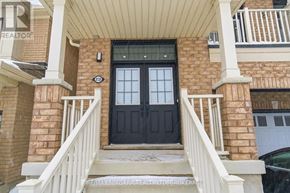
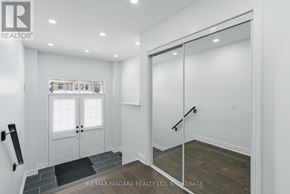
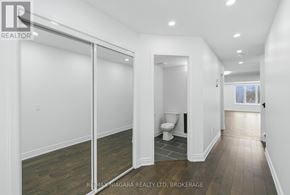
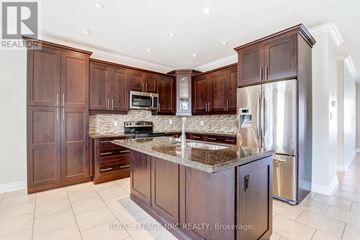
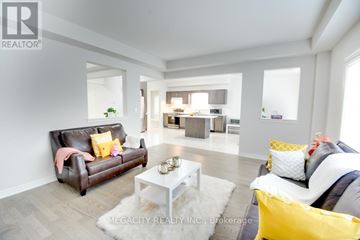
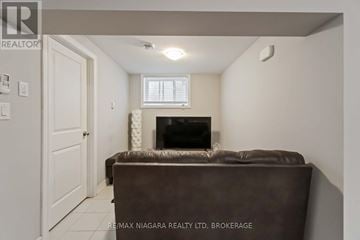
Exceptional opportunity to rent or rent-to-own this executive detached, nearly new luxury home in Niagara Falls-offering space, privacy, and value at an attractive price.This gorgeous, move-in ready 2-storey home, just 8 yrs young, offers over 2,400sq.ft. of finished living space, features extensive builder upgrades & recent renovations throughout.The 2nd level features 4spacious bedrms, including a primary suite retreat with a private hallway, 2 walk-in closets, and a spa-inspired 5-pc ensuite w/soaker tub.A large family room on this level offers double French doors opening to a covered balcony-perfect for relaxing or entertaining.The main floor welcomes you w/a large foyer & powder rm, flowing into a bright open-concept kitchen w/all new stainless steel appliances & a spacious great rm. A functional planning centre sits next to the main-floor laundry, w/walkout access to a private deck overlooking a treed backyard w/no rear neighbours.Recent renovations: 12mm engineered hardwood flooring (6mm wear layer), 51LED pot lights, new staircase and pickets, upgraded 6" baseboards with shoe moulding, freshly painted throughout.Perfectly located minutes from Costco, shopping centres, restaurants, brewery, groceries, schools, McBain Community Centre, QEW access, and a short drive to the new hospital.A rare opportunity to rent or rent-to-own this executive an almost-new, impeccably maintained, fully upgraded home in a prime location-truly move-in ready, not to be missed. Please note that only main and second floor of the house is for rent. The unfinished basement is not for rent. 5 parking spaces are included, one parking space on the driveway is not included. (id:1937)
Quick overview
- Type:
- Apartment
- Bedrooms Above Grade:
- 4
- Property Subtype:
- Single Family
- Floors:
- 2
- Neighbourhood:
- Westlane Industrial Basin
- Postal code:
- L2H2Y6
- Half Bath:
- 1
- Parking Total:
- 6
- Parking Features:
- Attached Garage,Garage
- MLS® Number:
- X13744790
- Land Size:
- 34.1 x 94.6 FT
- Status:
- Active
- Apartments in the community:
- 1
- Last checked:
- 1 hour ago
Perks of living here
- Appliances: Washer, Refrigerator, Central Vacuum, Dishwasher, Stove, Dryer, Hood Fan
- Basement: Unfinished, Walk out, N/A, N/A
- Community Features: School Bus, Community Centre
- Cooling: Central air conditioning, Air exchanger
- Exterior Features: Brick, Stucco
- Foundation Details: Poured Concrete
- Heating: Forced air, Natural gas
- Lot Features: Carpet Free, Sump Pump
- Sewer: Sanitary sewer
- Water Source: Municipal water
Ready to see it in person?
Rooms
| Room Name | Level | Measurements |
|---|---|---|
| Foyer | Ground level | 8.42 x 2.60 m |
| Laundry room | Ground level | 3.03 x 1.63 m |
| Eating area | Ground level | 3.50 x 2.93 m |
| Pantry | Ground level | 1.65 x 1.47 m |
| Kitchen | Ground level | 3.23 x 3.05 m |
| Great room | Ground level | 5.80 x 3.50 m |
| Bedroom 4 | Second level | 3.02 x 2.91 m |
| Family room | Second level | 6.08 x 5.16 m |
| Bedroom 3 | Second level | 3.65 x 3.06 m |
| Bedroom | Second level | 4.75 x 3.36 m |
| Bedroom 2 | Second level | 3.96 x 2.61 m |
Contact info

Lena Lyash
Broker
RE/MAX NIAGARA REALTY LTD, BROKERAGE
Powered by:

Get to know the area
Know your way around
Car-dependent
Walk Score®
Some transit
Transit Score®
Bikeable
Bike Score®
The area around 8139 BUCKEYE CRESCENT, Niagara Falls (Brown), ON, L2H2Y6 is highly car dependent. Few, if any, services and amenities are nearby, making a car essential for running errands. The area has limited public transportation options, making it less ideal for those who rely on transit. 8139 BUCKEYE CRESCENT, Niagara Falls (Brown), ON, L2H2Y6 is in a moderately bikeable area, offering some cycling infrastructure to support local rides.
Walkability data provided by Walk Score®
Plan your commute
-
Niagara Falls's city center10 min
Commute times provided by Walk Score® Travel Time.
See what’s nearby
Rosalind Blauer Centre for Child Care
Childcare • 6.96 mi
YMCA of Niagara Child Care
Childcare • 7.93 mi
Code Ninjas
Childcare • 8.29 mi
Playtown Niagara
Childcare • 8.29 mi
Saint Michael Catholic High School
School • 0.77 mi
Loretto Catholic Elementary School
School • 0.88 mi
Kate S Durdan Public School
School • 0.94 mi
James Morden Public School
School • 1.44 mi
Forestview Public School
School • 1.44 mi
École élémentaire catholique Notre-Dame-de-la-Jeunesse
School • 1.66 mi
Pathways Academy and Early Learning Centre
School • 1.70 mi
Westlane Secondary School
School • 1.74 mi
Niagara College - Niagara-on-the-Lake Campus
College • 6.42 mi
Brock University
College • 7.00 mi
Niagara College
College • 7.41 mi
Lundy's Lane & Kalar Rd
Bus
1.82 mi
Lundy's Lane & Montrose Rd
Bus
1.92 mi
Lundy's Lane & Campark Turnaround
Bus
1.99 mi
Lundy's Lane & Dorchester Road
Bus
2.20 mi
341
Bus
2.32 mi
Lundy's Lane & Byng Ave
Bus
2.37 mi
Lundy's Lane & Glenholme Ave
Bus
2.40 mi
Lundy's Lane & Drummond Rd.
Bus
2.59 mi
Niagara South Airport
Airport
5.63 mi
St Catharines / Niagara District Airport (YCM)
Airport
9.19 mi
Stevensville Seaplane Base
Airport
9.93 mi
Lundy's Lane & Kalar Rd
Bus
1.82 mi
Lundy's Lane & Montrose Rd
Bus
1.92 mi
Lundy's Lane & Campark Turnaround
Bus
1.99 mi
Lundy's Lane & Dorchester Road
Bus
2.20 mi
341
Bus
2.32 mi
Lundy's Lane & Byng Ave
Bus
2.37 mi
Lundy's Lane & Glenholme Ave
Bus
2.40 mi
Lundy's Lane & Drummond Rd.
Bus
2.59 mi
Niagara Falls, Ontario
Train
4.77 mi
Niagara Falls VIA station
Train
4.79 mi
St. Catharines
Train
8.56 mi
Halibut House Fish & Chips
Restaurant
0.49 mi
Tim Hortons
Restaurant
0.52 mi
Mandarin
Restaurant
0.53 mi
D'Vinci's Pizza
Food
0.56 mi
Starbucks
Restaurant
0.62 mi
Pita Pit
Food
0.63 mi
Sunset Grill
Restaurant
0.67 mi
Subway
Food
0.71 mi
Ivan's Bar
Drinks
1.37 mi
Sundowner
Drinks
1.86 mi
Don Cherry's Sports Grill
Drinks
2.00 mi
R Bar
Drinks
2.79 mi
Maple Leaf Tavern
Drinks
2.85 mi
Big Texas Bar
Drinks
2.89 mi
1904 Bar
Drinks
3.12 mi
Red Rocks Bar & Grill
Drinks
3.18 mi
D'Vinci's Pizza
Food
0.56 mi
Pita Pit
Food
0.63 mi
Subway
Food
0.71 mi
Harvey's
Food
0.71 mi
Subway
Food
0.77 mi
McDonald's
Food
0.80 mi
McDonald's
Food
0.95 mi
Quesada
Food
1.23 mi
Halibut House Fish & Chips
Restaurant
0.49 mi
Tim Hortons
Restaurant
0.52 mi
Mandarin
Restaurant
0.53 mi
Starbucks
Restaurant
0.62 mi
Sunset Grill
Restaurant
0.67 mi
Tim Hortons
Restaurant
0.92 mi
Tim Hortons
Restaurant
1.29 mi
Stacked Pancake & Breakfast House
Restaurant
1.34 mi
Winners
Shopping
0.47 mi
Dollarama
Shopping
0.53 mi
Giant Tiger
Shopping
0.55 mi
The Brick
Shopping
0.55 mi
JYSK
Shopping
0.58 mi
Rogers
Shopping
0.62 mi
Bell
Shopping
0.71 mi
Bulk Barn
Grocery store
0.71 mi
Bulk Barn
Grocery store
0.71 mi
Metro
Grocery store
0.78 mi
Good Food Box
Grocery store
1.24 mi
Montrose Variety
Grocery store
1.33 mi
Swadesi Grocers
Grocery store
1.36 mi
Circle K
Grocery store
1.37 mi
Avondale Food Stores
Grocery store
1.38 mi
Food Basics
Grocery store
1.43 mi
Winners
Shopping
0.47 mi
Dollarama
Shopping
0.53 mi
Giant Tiger
Shopping
0.55 mi
The Brick
Shopping
0.55 mi
JYSK
Shopping
0.58 mi
Rogers
Shopping
0.62 mi
Bell
Shopping
0.71 mi
LCBO
Shopping
0.72 mi
Costco Gasoline
Automotive
0.33 mi
Petro-Canada
Automotive
0.55 mi
H&R Block
Other
0.56 mi
BMO
Public service
0.56 mi
Pinewood Dental Centre
Healthcare
0.57 mi
MedCare Clinics
Healthcare
0.57 mi
Meridian Credit Union
Public service
0.57 mi
CIBC
Public service
0.59 mi
Costco Gasoline
Automotive
0.33 mi
Petro-Canada
Automotive
0.55 mi
Petro-Canada
Automotive
0.93 mi
Esso
Automotive
1.37 mi
Canadian Tire
Automotive
1.38 mi
Spotless Auto Services
Automotive
1.54 mi
Esso
Automotive
1.81 mi
Gulf
Automotive
1.84 mi
Pinewood Dental Centre
Healthcare
0.57 mi
MedCare Clinics
Healthcare
0.57 mi
Niagara R
Healthcare
0.79 mi
Remedy'sRx
Healthcare
1.26 mi
Pharmasave
Healthcare
1.89 mi
Rexall
Healthcare
2.40 mi
Shoppers Drug Mart
Healthcare
2.41 mi
Shoppers Drug Mart
Healthcare
2.64 mi
The Peninsula Inn
Hotel
0.70 mi
Villager Lodge
Hotel
1.78 mi
Americana Conference Resort Spa & Waterpark
Hotel
1.79 mi
Howard Johnson Express Inn
Hotel
1.79 mi
Carriage House Motor Lodge
Hotel
1.80 mi
Kingsway Motel
Hotel
1.80 mi
Arkona Motel
Hotel
1.82 mi
Space Motel
Hotel
1.83 mi
H&R Block
Other
0.56 mi
The Co-operators
Other
0.63 mi
RE/MAX Niagara Realty Ltd. Brokerage Niagara Falls
Other
2.97 mi
Michael Green Insurance
Other
3.18 mi
Dero
Other
3.21 mi
Dero
Other
3.38 mi
Desjardins Insurance
Other
3.62 mi
Allstate
Other
3.66 mi
Massage Addict
Personal care
0.68 mi
Magicuts
Personal care
0.77 mi
Rose Nails
Personal care
1.26 mi
Jenny's Nails
Personal care
2.12 mi
Barbershop Family Hairstyling
Personal care
2.16 mi
First Choice Haircutters
Personal care
2.28 mi
Classy Barbershop
Personal care
2.48 mi
Original Gentleman’s Barbershop
Personal care
2.77 mi
Heartland Niagara Animal Hospital
Pet care
0.70 mi
PetSmart
Pet care
0.71 mi
McLeod Road Animal Clinic
Pet care
1.24 mi
Pet Valu
Pet care
1.88 mi
Central Niagara Animal Hospital
Pet care
2.38 mi
Niagara Falls Animal Medical Centre
Pet care
3.10 mi
Paulmac's Pets
Pet care
3.11 mi
Niagara Veterinary Services
Pet care
3.61 mi
Kingdom Hall of Jehovah's Witnesses
Place of worship
1.40 mi
Niagara Falls Gospel Hall
Place of worship
1.54 mi
The Peace Mosque
Place of worship
1.57 mi
Southminister United Church
Place of worship
1.59 mi
St. George Serbian Orthodox Church
Place of worship
1.68 mi
St. Thomas More Catholic Church
Place of worship
1.73 mi
Sikh Society of Niagara Falls
Place of worship
1.87 mi
Falls View Brethren in Christ Church
Place of worship
1.95 mi
BMO
Public service
0.56 mi
Meridian Credit Union
Public service
0.57 mi
CIBC
Public service
0.59 mi
Scotiabank
Public service
0.60 mi
RBC - Royal Bank of Canada
Public service
0.65 mi
FirstOntario Credit Union
Public service
0.69 mi
MyCity Customer Service Centre
Public service
0.78 mi
David T. Kemp Fire Station #2
Public service
1.20 mi
World Gym
Sports
0.46 mi
Cineplex Cinemas 10
Entertainment
0.49 mi
John N Allan Park Tennis Courts
Sports
0.70 mi
John N Allan Park Basketball Court
Sports
0.73 mi
Boys and Girls Club of Niagara
Entertainment
0.74 mi
Niagara Falls Public Library - Community Centre Branch
Entertainment
0.77 mi
Macbain
Entertainment
0.79 mi
Niagara Go-Karts
Sports
0.92 mi
Cineplex Cinemas 10
Entertainment
0.49 mi
Boys and Girls Club of Niagara
Entertainment
0.74 mi
Niagara Falls Public Library - Community Centre Branch
Entertainment
0.77 mi
Macbain
Entertainment
0.79 mi
The Avalon Ballroom Theatre
Entertainment
1.66 mi
Captive Escape Rooms
Entertainment
2.19 mi
Battle Ground Hotel Museum
Entertainment
2.67 mi
Niagara Falls History Museum
Entertainment
2.84 mi
World Gym
Sports
0.46 mi
John N Allan Park Tennis Courts
Sports
0.70 mi
John N Allan Park Basketball Court
Sports
0.73 mi
Niagara Go-Karts
Sports
0.92 mi
Water Park
Sports
1.74 mi
Niagara Rugby Club
Sports
2.42 mi
CrossFit 905
Sports
3.15 mi
LA Fitness
Sports
3.22 mi
What about a house for the same budget?
42
Available now
From $2,900 /mo
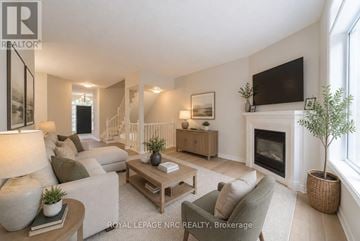
3 - 5200 DORCHESTER ROAD 3 | House for rent
3 - 5200 DORCHESTER ROAD, Niagara Falls (Morrison), ON, L2E7M6
3 beds
3 baths
1,400-1,599 sqft
32
Available now
From $2,900 /mo
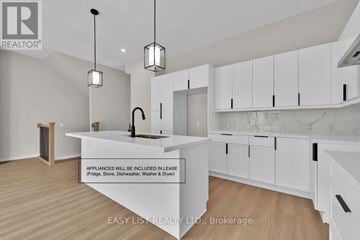
115 IVY CRESCENT | House for rent
Thorold (Confederation Heights), ON, L2V0J9
3 beds
3 baths
1,500-2,000 sqft
37
Available now
From $2,900 /mo
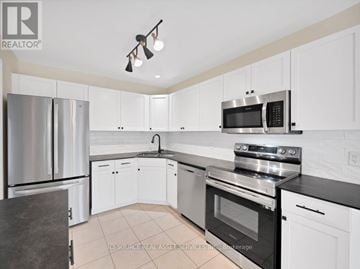
174 MCBRIDE AVENUE | House for rent
St. Catharines (Rykert/Vansickle), ON, L2S4E3
3 beds
3 baths
1,100-1,500 sqft
Still looking? Here's more!
41
Available now
From $3,200 /mo
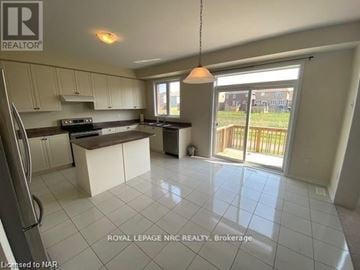
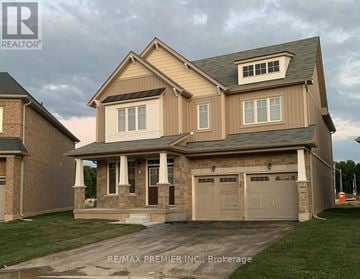
7801 SASSAFRAS TRAIL
Niagara Falls (Brown), ON, L2H0N5
4 beds
4 baths
3,000-3,500 sqft
1
Available now
From $3,500 /mo
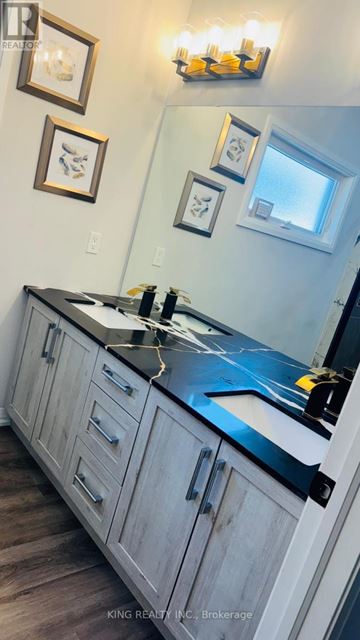
7784 TUPELO CRESCENT
Niagara Falls (Brown), ON, L2H3R8
5 beds
4 baths
3,000-3,500 sqft
9
Available now
From $3,500 /mo
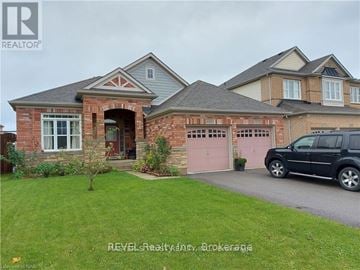
7279 PARKSIDE ROAD
Niagara Falls (Forestview), ON, L2H3V4
4 beds
4 baths
2,500-3,000 sqft
1
Available now
From $2,900 /mo
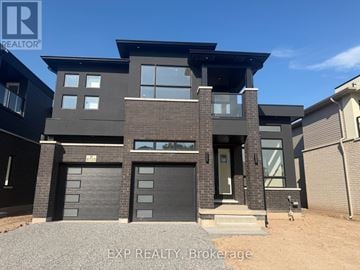
6353 ST MICHALE AVENUE
Niagara Falls (Forestview), ON, L2H0C7
3 beds
3 baths
1,100-1,500 sqft
1
Available now
24
Available now
From $3,000 /mo
5784 IRONWOOD STREET
Niagara Falls (Forestview), ON, L2H0G4
4 beds
4 baths
2,000-2,500 sqft
42
Available now
From $2,900 /mo
3 - 5200 DORCHESTER ROAD 3 | House for rent
3 - 5200 DORCHESTER ROAD, Niagara Falls (Morrison), ON, L2E7M6
3 beds
3 baths
1,400-1,599 sqft
32
Available now
From $2,900 /mo
115 IVY CRESCENT | House for rent
Thorold (Confederation Heights), ON, L2V0J9
3 beds
3 baths
1,500-2,000 sqft
37
Available now
From $2,900 /mo
16 TUCKER STREET
Thorold (Hurricane/Merrittville), ON, L2V0G3
4 beds
3 baths
2,500-3,000 sqft
47
Available now
From $3,700 /mo
81 GROVE STREET
Welland (Welland Downtown), ON, L3B4B3
6 beds
4 baths
1,500-2,000 sqft
FAQs about 8139 BUCKEYE CRESCENT
When was this property’s information last updated?
The details for 8139 BUCKEYE CRESCENT were last updated 1 hour ago.
What floor plans are available?
8139 BUCKEYE CRESCENT offers the following floor plan option: three-plus-bedroom.
Is 8139 BUCKEYE CRESCENT pet-friendly?
Unfortunately, 8139 BUCKEYE CRESCENT is not pet-friendly.
Do apartments at 8139 BUCKEYE CRESCENT have washer/dryer?
Yes, 8139 BUCKEYE CRESCENT comes with washer/dryer amenities.
What neighbourhood is this property in?
8139 BUCKEYE CRESCENT, Niagara Falls (Brown), ON, L2H2Y6 is in Westlane Industrial Basin.
What are popular apartment communities in Westlane Industrial Basin?
Popular apartment communities in Westlane Industrial Basin include:
8017 BLUE ASH LANE, 7801 SASSAFRAS TRAIL, 7784 TUPELO CRESCENT, 7279 PARKSIDE ROAD, 7706 SHAGBARK AVENUE.
How far is 8139 BUCKEYE CRESCENT from the city centre?
8139 BUCKEYE CRESCENT is approximately 10 minutes away by car from the city centre.
What's the best way to get around the area?
The area around 8139 BUCKEYE CRESCENT, Niagara Falls (Brown), ON, L2H2Y6 is highly car dependent. Few, if any, services and amenities are nearby, making a car essential for running errands. The area has limited public transportation options, making it less ideal for those who rely on transit. 8139 BUCKEYE CRESCENT, Niagara Falls (Brown), ON, L2H2Y6 is in a moderately bikeable area, offering some cycling infrastructure to support local rides.
What childcare centres are close by?
Nearby childcare centres include Rosalind Blauer Centre for Child Care, YMCA of Niagara Child Care, Code Ninjas.
What schools are close by?
Nearby schools include Saint Michael Catholic High School, Loretto Catholic Elementary School, Kate S Durdan Public School.
What colleges are close by?
Nearby colleges include Niagara College - Niagara-on-the-Lake Campus, Brock University, Niagara College.
What are the price ranges for the units in this building?
Prices in 8139 BUCKEYE CRESCENT are at:
- $3,300 for three-plus-bedroom units
Are there any other apartments around for the same amount?
Here are some apartment buildings near 8139 BUCKEYE CRESCENT, Niagara Falls (Brown), ON, L2H2Y6 with similar rents: 7801 SASSAFRAS TRAIL, 7784 TUPELO CRESCENT, 7279 PARKSIDE ROAD, 6353 ST MICHALE AVENUE, 8723 HARLYN COMMON, 5784 IRONWOOD STREET, 3 - 5200 DORCHESTER ROAD 3, 115 IVY CRESCENT, 16 TUCKER STREET, 81 GROVE STREET.
Cast a wider net
Just around the corner
- Apartments in Munro - Lundy
- Apartments in Garner
- Apartments in Brookfield
- Apartments in Drummond Industrial Basin
- Apartments in Miller - Merrit
- Apartments in Caledonia - Hennepin
- Apartments in Hodgson
- Apartments in Corwin - Orchard
- Apartments in Royal Manor - Leeming
- Apartments in Mulhern - Kent
- Apartments in Queensway
- Apartments in Coronation - Clifton Hill
- Apartments in Pettit - Burdette
- Apartments in Oakland - Hunter
- Apartments in Oakes
- Apartments in Portage
- Apartments in Maple - Valleyway
- Apartments in Hyott - Carmel
- Apartments in Central Business District - Ryerson
- Apartments in Cullimore - Mitchelson
Close by, worth a look
- Apartments in Thorold
- Apartments in Welland
- Apartments in St. Catharines
- Apartments in Pelham
- Apartments in Niagara-on-the-Lake
- Apartments in Port Colborne
- Apartments in Fort Erie
- Apartments in Lincoln
- Apartments in Wainfleet
- Apartments in West Lincoln
- Apartments in Grimsby
- Apartments in Haldimand County
- Apartments in Oakville
- Apartments in Burlington
- Apartments in Hamilton
- Apartments in Mississauga
- Apartments in Toronto