$5,000/mo
923 EAGLECREST Court
923 EAGLECREST Court, Kitchener, ON, N2K0B8
4 beds
4 baths
3,611 sqft
All about this rental
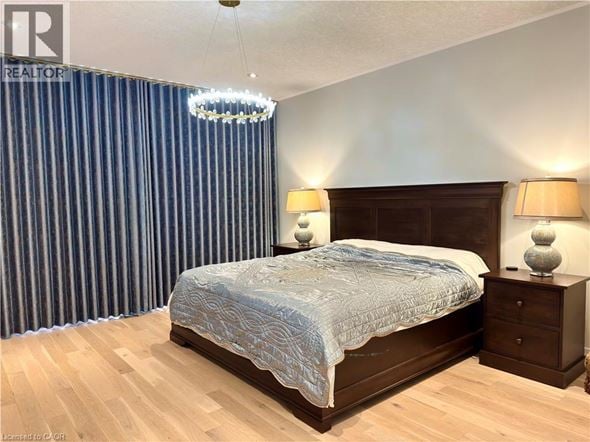
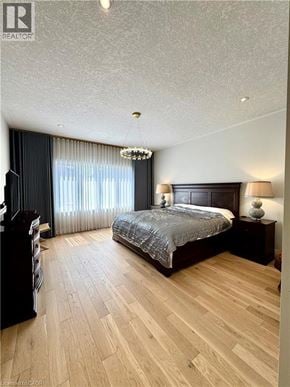
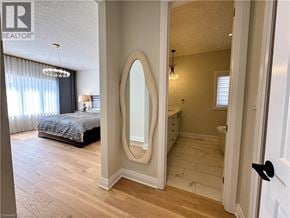
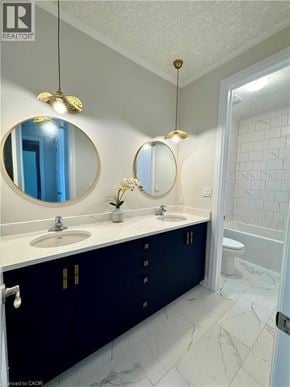
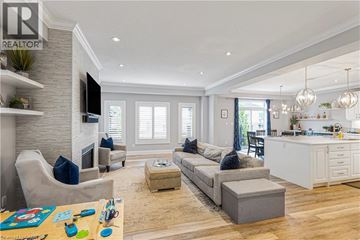
A rare opportunity to lease an executive 3,611 sq. ft residence in sought-after River Ridge, quietly positioned on an exclusive court just a 2-minute stroll from the Grand River Trail. Set on a sprawling 8,000+ sq. ft. south-facing pie-shaped lot, this all-brick home combines impressive architectural scale with thoughtful craftsmanship and warm, organic design and warm, organic design. Step inside to expansive, sun-filled interiors with exceptional southern exposure, featuring wide-plank white oak floors, and layered textures that soften clean contemporary lines. At the heart of the home, the chef's kitchen features rich custom cabinetry with distinctive brass hardware, premium Cambria quartz, a dramatic full-slab backsplash, and a spectacular 4' x 10' waterfall island. Sculptural woven pendants add warmth and texture, while a bright breakfast nook, custom beverage bar, and dedicated butler's pantry provide effortless function for everyday living and entertaining. The dramatic two-storey great room features expansive windows, motorized floor-to-ceiling custom drapery, a coffered ceiling, cascading statement chandelier, and a striking two-storey dark porcelain feature wall with an integrated linear fireplace. The main level offers a formal dining room and private executive office. Upstairs, 9-ft ceilings and contemporary glass railings frame an open catwalk overlooking the great room. A central family lounge connects 4 generous bedrooms and 3 full bathrooms. The primary retreat features a custom-fitted walk-in dressing room and spa-inspired ensuite with freestanding soaker tub, glass shower, and heated floors. Dedicated second-floor laundry adds everyday convenience. Outside, the private south-facing backyard spans approx. 106 ft. across the rear, with fresh sod, an integrated sprinkler system, and large paved patio-ideal for outdoor dining and relaxed family life. An oversized double garage provides excellent storage and functionality. Truly one of a kind. (id:1937)
Quick overview
- Type:
- Apartment
- Architectural Style:
- Contemporary
- Zoning description:
- R-6
- Bedrooms Above Grade:
- 4
- Property Subtype:
- Single Family
- Floors:
- 2
- Neighbourhood:
- Bridgeport North
- Postal code:
- N2K0B8
- Half Bath:
- 1
- Parking Total:
- 4
- Parking Features:
- Attached Garage
- Built:
- 2022
- MLS® Number:
- 40856970
- Status:
- Active
- Apartments in the community:
- 1
- Last checked:
- 1 hour ago
Perks of living here
- Appliances: Washer, Refrigerator, Water meter, Water softener, Gas stove(s), Dishwasher, Wine Fridge, Dryer, Microwave, Freezer, Hood Fan, Window Coverings, Garage door opener
- Basement: Unfinished, Full
- Community Features: Quiet Area, School Bus, Industrial Park
- Construction Materials: Wood frame
- Cooling: Central air conditioning
- Exterior Features: Wood, Stone, Stucco, Shingles, Brick Veneer
- Fireplace: 1 fireplaces available
- Fireplace Features: Electric, Other - See remarks
- Foundation Details: Poured Concrete
- Heating: Forced air, Natural gas
- Lot Features: Cul-de-sac, Conservation/green belt, Sump Pump
- Security Features: Smoke Detectors
- Sewer: Municipal sewage system
- Water Source: Municipal water
Ready to see it in person?
Rooms
| Room Name | Level | Measurements |
|---|---|---|
| 2pc Bathroom | Main level | Not available |
| Mud room | Main level | 6'3'' x 7'4'' |
| Office | Main level | 10'6'' x 11'2'' |
| Great room | Main level | 14'6'' x 16'10'' |
| Dinette | Main level | 10'10'' x 12'5'' |
| Kitchen | Main level | 13'2'' x 21'6'' |
| Wine Cellar | Main level | 4'2'' x 8'0'' |
| Dining room | Main level | 10'9'' x 14'7'' |
| Foyer | Main level | 8'3'' x 10'1'' |
| Laundry room | Second level | 6'7'' x 8'0'' |
| 5pc Ensuite bath | Second level | Not available |
| 4pc Bathroom | Second level | Not available |
| Bedroom | Second level | 10'0'' x 11'6'' |
| Bedroom | Second level | 10'0'' x 12'0'' |
| 3pc Bathroom | Second level | Not available |
| Bedroom | Second level | 10'10'' x 15'3'' |
| Primary Bedroom | Second level | 14'6'' x 16'3'' |
| Family room | Second level | 10'11'' x 17'2'' |
Contact info

JENNIFER HUANG
Salesperson
ROYAL LEPAGE WOLLE REALTY
Powered by:

Get to know the area
Know your way around
Car-dependent
Walk Score®
Minimal transit
Transit Score®
Somewhat bikeable
Bike Score®
The area around 923 EAGLECREST Court, Kitchener, ON, N2K0B8 is mostly car dependent. Limited services and amenities are within walking distance, so a car is needed for most errands. The area has minimal public transportation, with very few options available for commuting. 923 EAGLECREST Court, Kitchener, ON, N2K0B8 is in a somewhat bikeable area, with minimal cycling infrastructure available for use.
Walkability data provided by Walk Score®
Plan your commute
-
Kitchener's city center20 min45 min
Commute times provided by Walk Score® Travel Time.
See what’s nearby
Bright Starts Co-operative Early Learning Centre
Childcare • 3.92 mi
Daycare Centre
Childcare • 4.18 mi
Sunny Day Care
Childcare • 4.51 mi
Trillium Bilingual Montessori School
Childcare • 6.99 mi
Tiny Hoppers
Childcare • 7.26 mi
Lullaboo
Childcare • 9.75 mi
Koinonia Christian Academy
School • 1.04 mi
St. Matthew Catholic Elementary School
School • 1.13 mi
Lexington Public School
School • 1.23 mi
Bridgeport Public School
School • 1.25 mi
K-W Montessori
School • 1.66 mi
Sandowne Public School
School • 1.78 mi
St. Luke Catholic Elementary School
School • 1.80 mi
Lester B. Pearson Public School
School • 1.84 mi
Conestoga College - John W. Tibbits Campus
College • 2.63 mi
Gina's College
College • 2.82 mi
Wilfrid Laurier University
College • 3.21 mi
Wilfrid Laurier Universty - Northdale Campus
College • 3.28 mi
Wilfrid Laurier University - Lyle S. Hallman Faculty of Social Work
College • 3.28 mi
Conestoga College - Kitchener Downtown
College • 3.38 mi
University of Waterloo
College • 4.24 mi
Centre for Extended Learning University of Waterloo
College • 4.30 mi
Daniel / Bloomingdale
Bus
0.93 mi
Bloomingdale / Nelson
Bus
0.95 mi
University / Auburn
Bus
0.99 mi
Bloomingdale / Stanley
Bus
0.99 mi
University / Pastern
Bus
1.03 mi
Bloomingdale / Prince
Bus
1.10 mi
Schweitzer / Daniel
Bus
1.12 mi
Schweitzer / Nelson
Bus
1.14 mi
Region of Waterloo International Airport
Airport
5.30 mi
Elmira (East) Airport
Airport
6.82 mi
Elmira Airport
Airport
8.90 mi
Daniel / Bloomingdale
Bus
0.93 mi
Bloomingdale / Nelson
Bus
0.95 mi
University / Auburn
Bus
0.99 mi
Bloomingdale / Stanley
Bus
0.99 mi
University / Pastern
Bus
1.03 mi
Bloomingdale / Prince
Bus
1.10 mi
Schweitzer / Daniel
Bus
1.12 mi
Schweitzer / Nelson
Bus
1.14 mi
Conestoga
Train
2.88 mi
Kitchener
Train
3.06 mi
Kitchener City Hall
Train
3.30 mi
Central Station
Train
3.36 mi
Frederick
Train
3.42 mi
Grand River Hospital
Train
3.43 mi
Waterloo Public Square
Train
3.44 mi
Victoria Park
Train
3.46 mi
Uncle's Shwarma & Kebab
Restaurant
1.15 mi
Subway
Food
1.16 mi
New Orleans Pizza
Food
1.17 mi
Mediterraneo
Restaurant
1.18 mi
Tim Hortons
Restaurant
1.19 mi
Twice the Deal Pizza
Food
1.20 mi
Golf's Steakhouse & Seafood
Restaurant
1.29 mi
Lancaster Smokehouse
Restaurant
1.39 mi
The Chill bar & grill
Drinks
1.46 mi
Whale & Ale
Drinks
2.24 mi
Howl at the Moon
Drinks
2.32 mi
The Break Room
Drinks
2.70 mi
The Falls Road Irish Pub
Drinks
2.80 mi
Maxwell's Music House
Drinks
2.89 mi
Morty's Pub
Drinks
2.98 mi
Pin Up Arcade Bar
Drinks
3.08 mi
Subway
Food
1.16 mi
New Orleans Pizza
Food
1.17 mi
Twice the Deal Pizza
Food
1.20 mi
Little Caesars
Food
1.46 mi
Subway
Food
1.62 mi
Maestro's Pizza
Food
1.90 mi
Canadian Pizza
Food
1.99 mi
A&W
Food
2.00 mi
Uncle's Shwarma & Kebab
Restaurant
1.15 mi
Mediterraneo
Restaurant
1.18 mi
Tim Hortons
Restaurant
1.19 mi
Golf's Steakhouse & Seafood
Restaurant
1.29 mi
Lancaster Smokehouse
Restaurant
1.39 mi
Tim Hortons
Restaurant
1.54 mi
Sari Sari
Restaurant
2.01 mi
Boston Pizza
Restaurant
2.06 mi
FreshCo
Grocery store
1.13 mi
Bridgeport Variety
Grocery store
1.19 mi
7-Eleven
Grocery store
1.20 mi
Seu Mercado
Grocery store
1.20 mi
The Built in Vacuum Centre
Shopping
1.35 mi
Short Stop
Grocery store
1.48 mi
Lancaster Mini Mart
Grocery store
1.62 mi
City Cafe
Grocery store
1.62 mi
FreshCo
Grocery store
1.13 mi
Bridgeport Variety
Grocery store
1.19 mi
7-Eleven
Grocery store
1.20 mi
Seu Mercado
Grocery store
1.20 mi
Short Stop
Grocery store
1.48 mi
Lancaster Mini Mart
Grocery store
1.62 mi
City Cafe
Grocery store
1.62 mi
Zehrs
Grocery store
1.96 mi
The Built in Vacuum Centre
Shopping
1.35 mi
Glenridge Cleaners
Shopping
1.98 mi
Good Time Games
Shopping
1.98 mi
Paradise Boutique
Shopping
2.09 mi
The Beer Store
Shopping
2.23 mi
Factory Direct
Shopping
2.24 mi
AyA Kitchen Studio
Shopping
2.24 mi
Nulook
Shopping
2.25 mi
Kiwanis Leash Free Dog Park
Pet care
0.48 mi
Bloomingdale Mennonite Church
Place of worship
0.82 mi
Koinonia Christian Fellowship
Place of worship
1.01 mi
Bloomingdale United Church
Place of worship
1.01 mi
Brauns bike rack
Automotive
1.07 mi
Rexall
Healthcare
1.14 mi
Holy Family Church (Croatian)
Place of worship
1.16 mi
Global Pet Foods
Pet care
1.17 mi
Brauns bike rack
Automotive
1.07 mi
7-Eleven
Automotive
1.20 mi
Public Lot
Automotive
1.23 mi
Shell
Automotive
1.48 mi
Shell
Automotive
1.61 mi
Tri City Transmissions
Automotive
1.69 mi
Staff Parking Lot
Automotive
1.72 mi
Economic Insurance Trailway (Grand River Trail) Parking
Automotive
1.72 mi
Rexall
Healthcare
1.14 mi
Dr. Karen Lee
Healthcare
1.27 mi
Refresh Pharmacy
Healthcare
1.36 mi
Onyx Medical Centre
Healthcare
1.36 mi
Total Health Pharmacy
Healthcare
1.47 mi
Eastbridge Walk-in Clinic
Healthcare
1.91 mi
Eastbridge Dental
Healthcare
1.92 mi
Glenridge Dental Office
Healthcare
1.99 mi
Kitchener Motel
Hotel
2.43 mi
Green Gables
Hotel
2.83 mi
The Inn of Waterloo
Hotel
2.95 mi
little city farm
Hotel
2.98 mi
Best Western Plus
Hotel
3.00 mi
Frederick Street Inn
Hotel
3.03 mi
Sugarbush Guest House B&B
Hotel
3.43 mi
The Walper Hotel
Hotel
3.43 mi
Desjardins Insurance
Other
2.24 mi
Manulife Financial
Other
2.74 mi
Veracity Real Estate Solutions
Other
2.76 mi
Meley Income Tax & Tutoring Services
Other
2.77 mi
People Ready
Other
2.82 mi
H&R Block
Other
2.85 mi
Liberty Tax
Other
2.85 mi
Desjardins Insurance
Other
2.95 mi
Clippers
Personal care
1.19 mi
Bogart's
Personal care
1.90 mi
Gentlemen's Cut Barber Shop
Personal care
1.99 mi
Lucky Nails
Personal care
2.07 mi
Othman's Barbershop
Personal care
2.07 mi
Lancaster Massage Clinic
Personal care
2.08 mi
Sugar Sugar by Laura
Personal care
2.09 mi
Lucy's Barbershop
Personal care
2.10 mi
Kiwanis Leash Free Dog Park
Pet care
0.48 mi
Global Pet Foods
Pet care
1.17 mi
Bechtel Dog Park
Pet care
1.36 mi
Kitchener Waterloo Humane Society
Pet care
1.92 mi
The Dog Haus
Pet care
1.97 mi
Carriage Crossing Animal Hospital
Pet care
2.10 mi
Alli’s Paws Pet Grooming
Pet care
2.33 mi
Ren's Pet Depot
Pet care
2.44 mi
Bloomingdale Mennonite Church
Place of worship
0.82 mi
Koinonia Christian Fellowship
Place of worship
1.01 mi
Bloomingdale United Church
Place of worship
1.01 mi
Holy Family Church (Croatian)
Place of worship
1.16 mi
Bridgeport United Church
Place of worship
1.19 mi
Saints Peter and Paul Church
Place of worship
1.70 mi
Nazarene Christian Congregation
Place of worship
1.82 mi
Kitchener Church of the Lord Jesus Christ
Place of worship
1.83 mi
McCarter Geskin
Public service
1.45 mi
Station Number 4
Public service
1.72 mi
Waterloo Fire Station 4
Public service
1.73 mi
CIBC
Public service
2.00 mi
Kitchener Fire Station 2
Public service
2.34 mi
ServiceOntario
Public service
2.34 mi
Service Ontario
Public service
2.42 mi
Frederick Street
Public service
2.66 mi
Kiwanis Pool
Sports
0.43 mi
Region Of Waterloo Library - Bloomingdale Branch
Entertainment
1.03 mi
Bridgeport Community Centre
Entertainment
1.07 mi
Manulife Soccer and Sports Complex
Sports
1.34 mi
Hacienda Sereda
Entertainment
1.77 mi
RIM #9
Sports
1.93 mi
RIM AF #2
Sports
1.99 mi
GameworX
Entertainment
2.07 mi
Region Of Waterloo Library - Bloomingdale Branch
Entertainment
1.03 mi
Bridgeport Community Centre
Entertainment
1.07 mi
Hacienda Sereda
Entertainment
1.77 mi
GameworX
Entertainment
2.07 mi
EscapeworX
Entertainment
2.07 mi
Waterloo Public Library - Eastside Branch
Entertainment
2.07 mi
On The Grand Park & Pavilion
Entertainment
2.12 mi
Scout House
Entertainment
2.38 mi
Kiwanis Pool
Sports
0.43 mi
Manulife Soccer and Sports Complex
Sports
1.34 mi
RIM #9
Sports
1.93 mi
RIM AF #2
Sports
1.99 mi
RIM AF #1
Sports
2.07 mi
Pillers Ice Pad
Sports
2.11 mi
Manulife Financial Sportsplex
Sports
2.12 mi
Carolyn Fedy Skating Centre
Sports
2.14 mi
Still looking? Here's more!
34
Available now
FAQs about 923 EAGLECREST Court
When was this property’s information last updated?
The details for 923 EAGLECREST Court were last updated 1 hour ago.
What floor plans are available?
923 EAGLECREST Court offers the following floor plan option: three-plus-bedroom.
Is 923 EAGLECREST Court pet-friendly?
Unfortunately, 923 EAGLECREST Court is not pet-friendly.
Do apartments at 923 EAGLECREST Court have washer/dryer?
Yes, 923 EAGLECREST Court comes with washer/dryer amenities.
Do units at 923 EAGLECREST Court come with a garage?
Yes, 923 EAGLECREST Court features garages.
What neighbourhood is this property in?
923 EAGLECREST Court, Kitchener, ON, N2K0B8 is in Bridgeport North.
What are popular apartment communities in Bridgeport North?
Popular apartment communities in Bridgeport North include:
30 FALCONRIDGE Drive Unit# Upper Upper, 110 STILLWATER Street, 7 SWARTZ STREET, 11 BERRY MOSS STREET, 146 FORESTWALK STREET.
How far is 923 EAGLECREST Court from the city centre?
923 EAGLECREST Court is approximately 20 minutes away by car from the city centre.
What's the best way to get around the area?
The area around 923 EAGLECREST Court, Kitchener, ON, N2K0B8 is mostly car dependent. Limited services and amenities are within walking distance, so a car is needed for most errands. The area has minimal public transportation, with very few options available for commuting. 923 EAGLECREST Court, Kitchener, ON, N2K0B8 is in a somewhat bikeable area, with minimal cycling infrastructure available for use.
What childcare centres are close by?
Nearby childcare centres include Bright Starts Co-operative Early Learning Centre, Daycare Centre, Sunny Day Care.
What schools are close by?
Nearby schools include Koinonia Christian Academy, St. Matthew Catholic Elementary School, Lexington Public School.
What colleges are close by?
Nearby colleges include Conestoga College - John W. Tibbits Campus, Gina's College, Wilfrid Laurier University.
What are the price ranges for the units in this building?
Prices in 923 EAGLECREST Court are at:
- $5,000 for three-plus-bedroom units
Are there any other apartments around for the same amount?
Here are some apartment buildings near 923 EAGLECREST Court, Kitchener, ON, N2K0B8 with similar rents: 626 WILD RYE Street.
Cast a wider net
Just around the corner
- Apartments in Bridgeport East
- Apartments in Northward
- Apartments in Fairfield
- Apartments in Rosemount
- Apartments in Mt Hope Huron Park
- Apartments in Grand River North
- Apartments in Central Frederick
- Apartments in Heritage Park
- Apartments in Downtown Kitchener
- Apartments in Auditorium
- Apartments in KW Hospital
- Apartments in Kings East
- Apartments in Victoria Park
- Apartments in Cherry Hill
- Apartments in Eastwood
- Apartments in Mill Courtland Woodside Park
- Apartments in Stanley Park
- Apartments in Idlewood
- Apartments in St Marys Hospital
- Apartments in Grand River South
Close by, worth a look
- Apartments in Waterloo
- Apartments in Woolwich
- Apartments in Cambridge
- Apartments in Wilmot
- Apartments in Guelph
- Apartments in Wellesley
- Apartments in South Guelph
- Apartments in Puslinch
- Apartments in Erin
- Apartments in Brantford
- Apartments in Milton
- Apartments in Stratford
- Apartments in Woodstock
- Apartments in Halton Hills
- Apartments in North Perth
- Apartments in Wellington North
- Apartments in Hamilton
- Apartments in Grand Valley
- Apartments in Burlington
- Apartments in Orangeville
Neighborhoods people love
- Apartments in Vanier
- Apartments in Forest Hill
- Apartments in Country Hills
- Apartments in Pioneer Park